Skip To Content

214 Summerwood Drive

Panama City Beach, FL 32413
  • $489,999
  • STATUS: Active
  • ON SITE: 5 Days
  • MLS #: 796172
New On Site 5 Days Ago
UPDATED: 81 min ago
$489,999
  • 3
    BEDS
  • 0.15
    ACRES
  • 2
    BATHS
  • 0
    1/2 BATHS
  • 1,658
    SQFT
  • $296
    $/SQFT
Neighborhood:
Type:
Single-Family Home
Built:
2001
County:
Bay

School Information

Elementary School:
Middle School:
High School:

Description

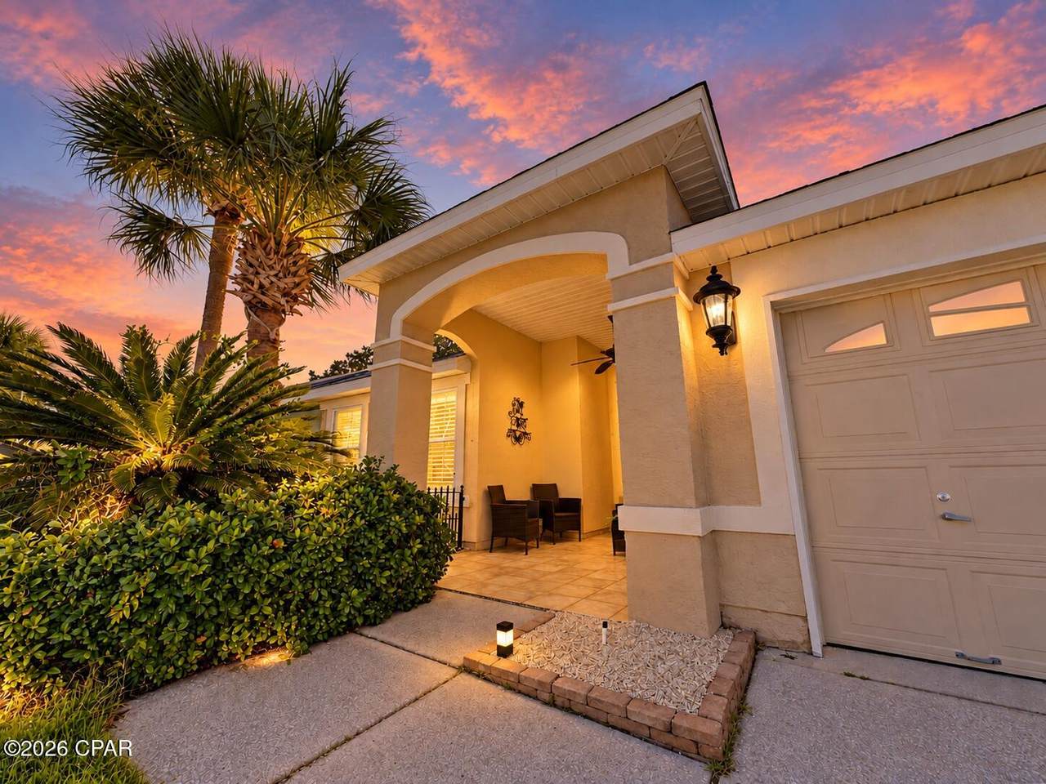
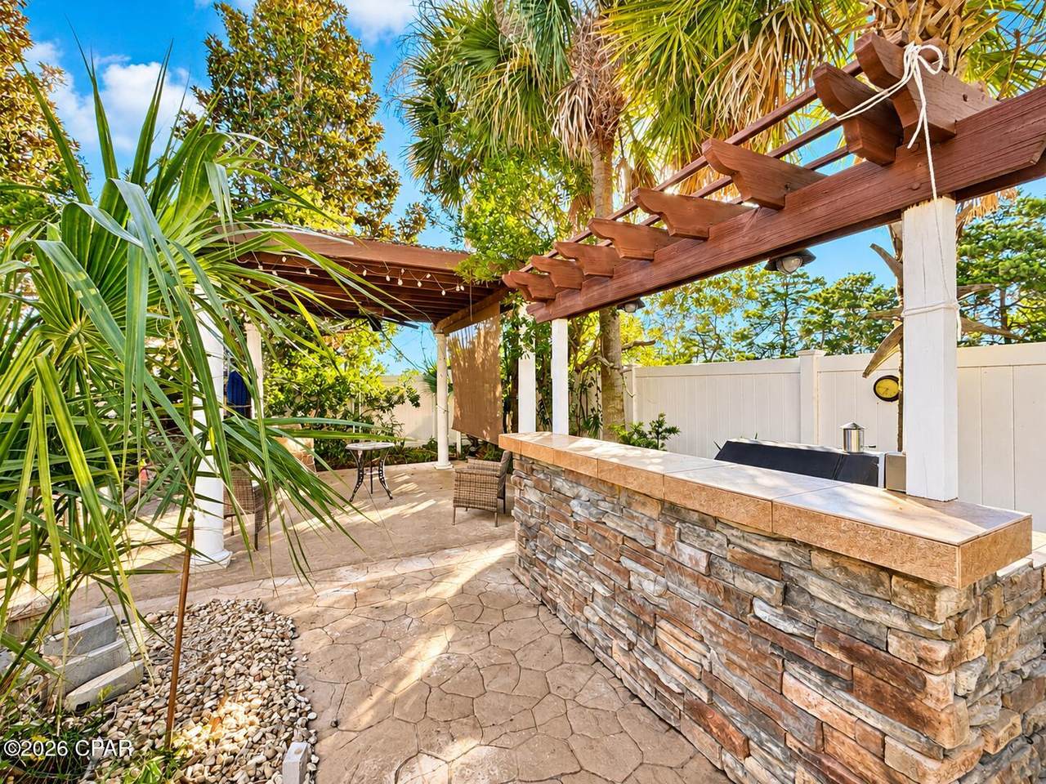
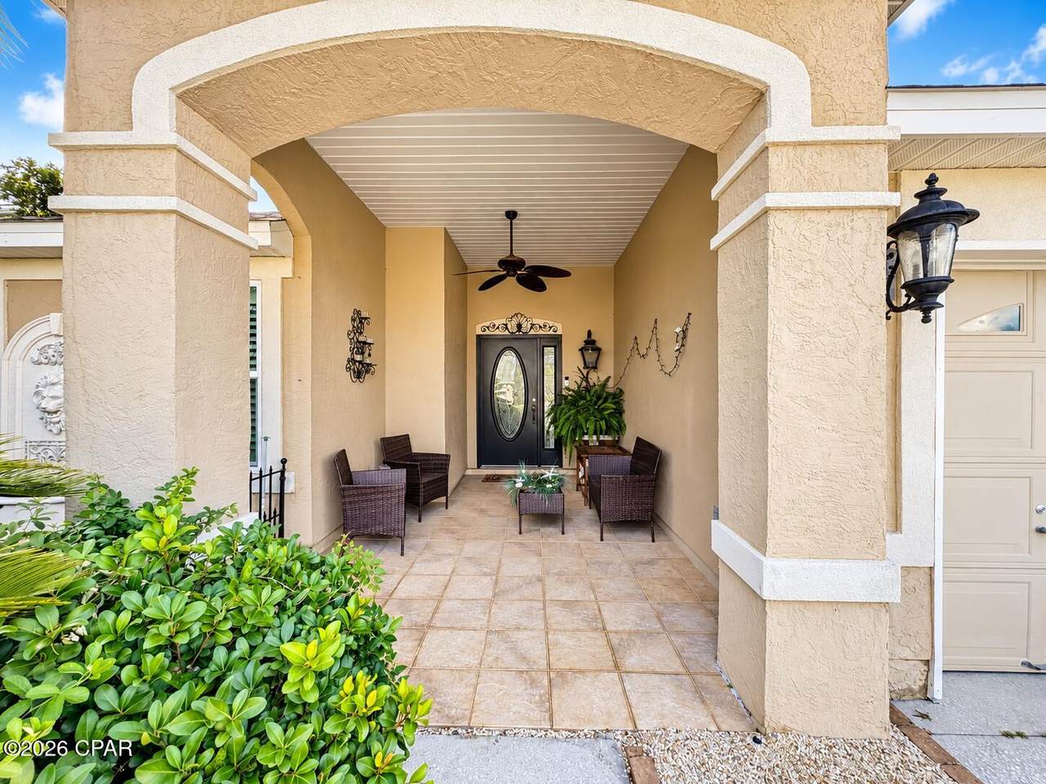
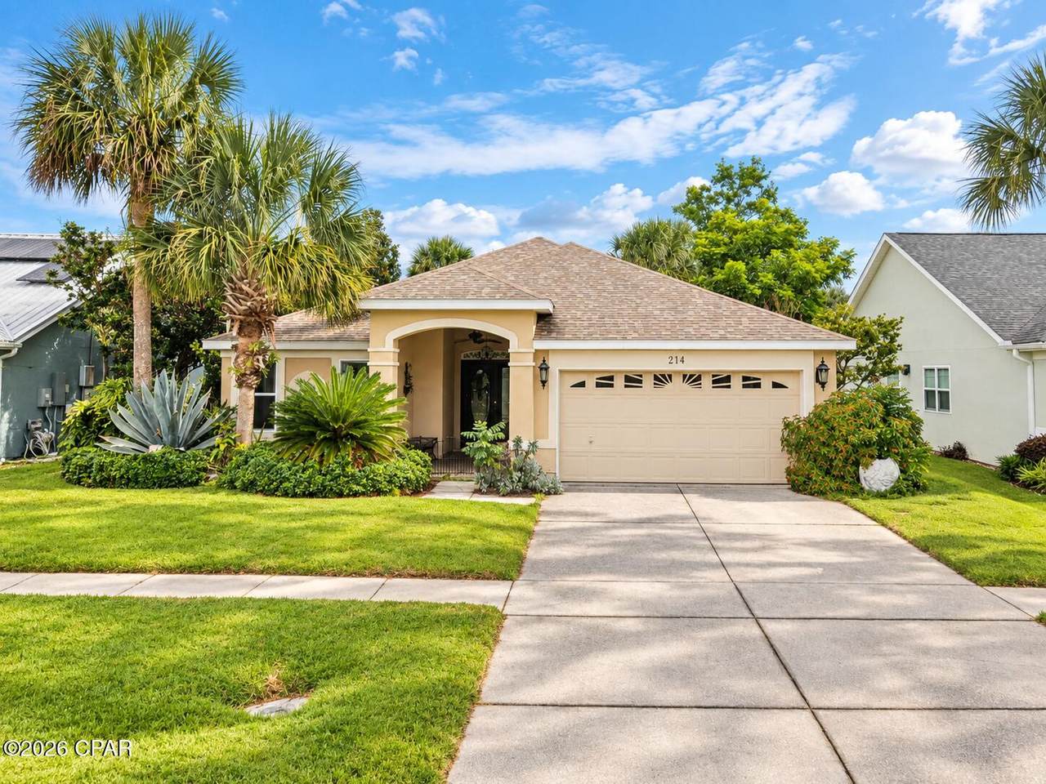
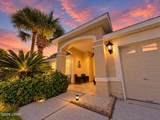
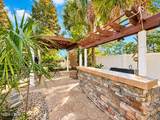
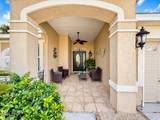
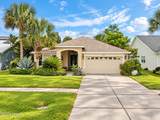
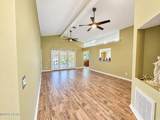
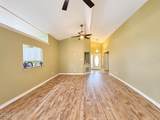
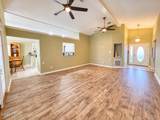
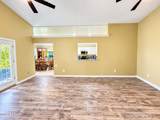
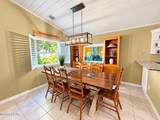
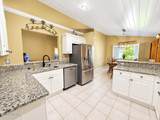
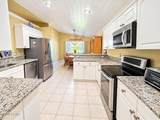
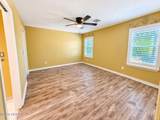
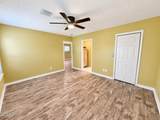
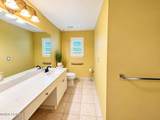
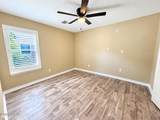
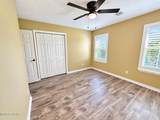
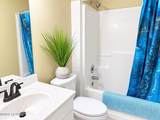
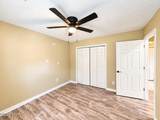
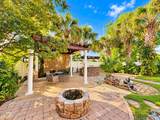
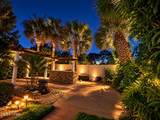
This gorgeous tropical home in Summerwood subdivision stands out above the rest! Inside you'll find 3 bedrooms and 2 full bathrooms, durable vinyl plank flooring, stainless steel appliances, and a comfortable, functional layout. Additional highlights include impact-resistant windows and a newer roof. Step outside to a lush tropical backyard offering a private coastal retreat with a built-in covered grilling area, pergola seating area, and quaint water features. Located on the west side of the Summerwood subdivision, the home is perfectly positioned to enjoy the colorful evening glow and lights of the beach area while still offering the feel of an established residential neighborhood. No Short Term Rentals. An excellent location for enjoying the beach and Pier Park shopping and dining.

Monthly Payment Calculator


© 2026 Central Panhandle Association of Realtors MLS. All rights reserved. IDX information is provided exclusively for consumers' personal, non-commercial use and may not be used for any purpose other than to identify prospective properties consumers may be interested in purchasing. Information is deemed reliable but is not guaranteed accurate by the MLS or Blue Swell Realty. Data last updated: 2026-10-08T11:04:03.487.
www.blueswellrealty.com/homes/181749773
Print Image

214 Summerwood Drive Panama City Beach, FL 32413

  • Price: $489,999
  • Status: Active
  • On Site: 5 Days
  • Updated: 81 min ago
  • MLS #: 796172
3
Beds
2
Baths
0
½ Baths
0.15
Acres
1,658
SQFT
$296
$/SQFT
2001
Built
Neighborhood:
Summerwood
County:
Bay
Area:
Bay County-Beach
Elementary School:
Hutchison Beach
Middle School:
Surfside
High School:
Arnold
Property Description
This gorgeous tropical home in Summerwood subdivision stands out above the rest! Inside you'll find 3 bedrooms and 2 full bathrooms, durable vinyl plank flooring, stainless steel appliances, and a comfortable, functional layout. Additional highlights include impact-resistant windows and a newer roof. Step outside to a lush tropical backyard offering a private coastal retreat with a built-in covered grilling area, pergola seating area, and quaint water features. Located on the west side of the Summerwood subdivision, the home is perfectly positioned to enjoy the colorful evening glow and lights of the beach area while still offering the feel of an established residential neighborhood. No Short Term Rentals. An excellent location for enjoying the beach and Pier Park shopping and dining.
Exterior Features

Architectural Style Contemporary Attached Garage YN No Construction Materials Stucco Exterior Features Fire Pit Outdoor Kitchen Fencing Full Fenced Privacy Foundation Details Slab Garage YN Yes Lot Features Sprinkler System Paved Other Structures Pergola Patio And Porch Features Covered Patio Pool Features Community Road Frontage Type City Street Roof Composition Shingle

Interior Features

Appliances Electric Cooktop Electric Oven Electric Water Heater Cooling Central Air Ceiling Fan(s) Heat Pump Cooling YN Yes Flooring Plank Vinyl Heating Central Electric Heat Pump Heating YN Yes Interior Features Main Level Primary Tub Shower Walk- In Closet(s) Rooms Garage (First Level) Full Bath (First Level) Bedroom (First Level) Bedroom (First Level) Primary Bathroom (First Level) Primary Bedroom (First Level) Dining Room (First Level) Kitchen (First Level) Living Room (First Level) Units Furnished None Window Features Storm Window(s)

Property Features

Association Fee 177 Association Fee Frequency Quarterly Association Fee Includes Association Management Legal / Accounting Playground Pool(s) Association YN Yes Community Features Pool Listing Service Full Service Lot Size Dimensions 61.0 ft x 111.0 ft New Construction YN No Occupant Type Occupied Property Sub Type Single Family Residence Property Sub Type Additional Single Family Residence Sewer Public Sewer Special Listing Conditions Listed As- Is Tax Annual Amount 4183.08 Tax Year 2025 Utilities Cable Connected Electricity Available Waterfront YN No Zoning Description Resid Single Family

Central Panhandle Association of REALTORS (Panama City MLS) logo Listing provided courtesy of Berkshire Hathaway HomeServices Beach Properties of Florida: 850-252-4160. Listing information © 2026 Central Panhandle Association of Realtors MLS.


© 2026 Central Panhandle Association of Realtors MLS. All rights reserved. IDX information is provided exclusively for consumers' personal, non-commercial use and may not be used for any purpose other than to identify prospective properties consumers may be interested in purchasing. Information is deemed reliable but is not guaranteed accurate by the MLS or Blue Swell Realty. Data last updated: 2026-10-08T11:04:03.487.
 
https://bt-photos.global.ssl.fastly.net/panamacity/1280_boomver_1_796172-2.jpg https://bt-photos.global.ssl.fastly.net/panamacity/1280_boomver_1_796172-2.jpg https://bt-photos.global.ssl.fastly.net/panamacity/1280_boomver_1_796172-2.jpg
Logo
Blue Swell Realty
17633 Ashley Drive, Building 2
Panama City Beach FL, 32413