Skip To Content

301 Goldenrod Court

Niceville, FL 32578
  • $599,900
  • STATUS: Active
  • ON SITE: 2 Days
  • MLS #: 1013262
New On Site 2 Days Ago
UPDATED: 156 min ago
$599,900
  • 4
    BEDS
  • 0.22
    ACRES
  • 3
    BATHS
  • 0
    1/2 BATHS
  • 2,108
    SQFT
  • $285
    $/SQFT
Type:
Single-Family Home
Built:
2026
County:
Area:

School Information

Elementary School:
Middle School:
High School:

Description

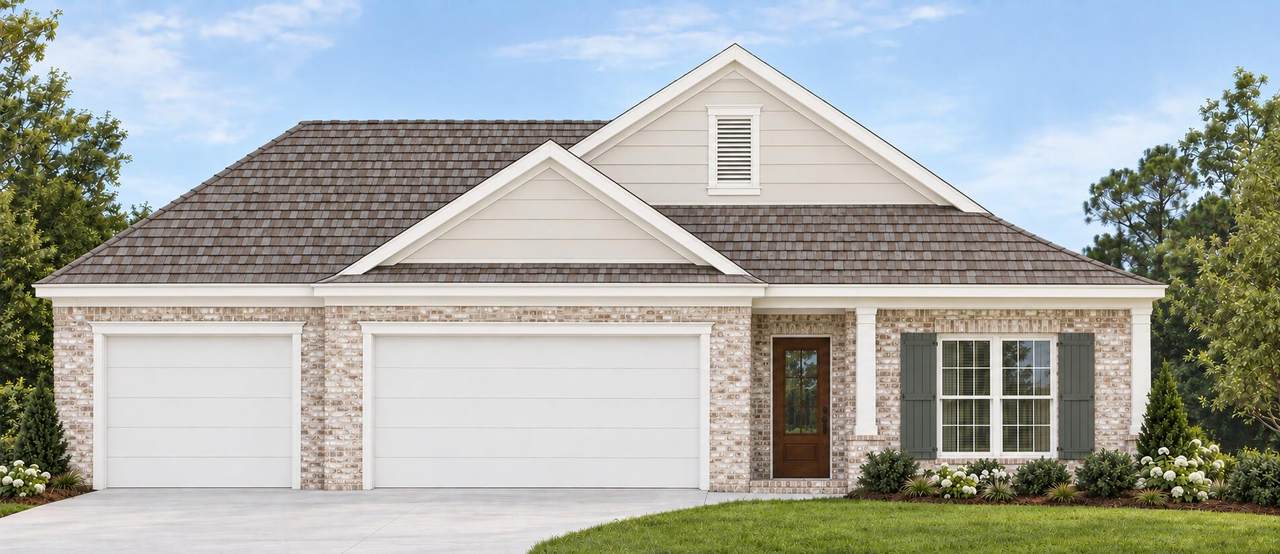
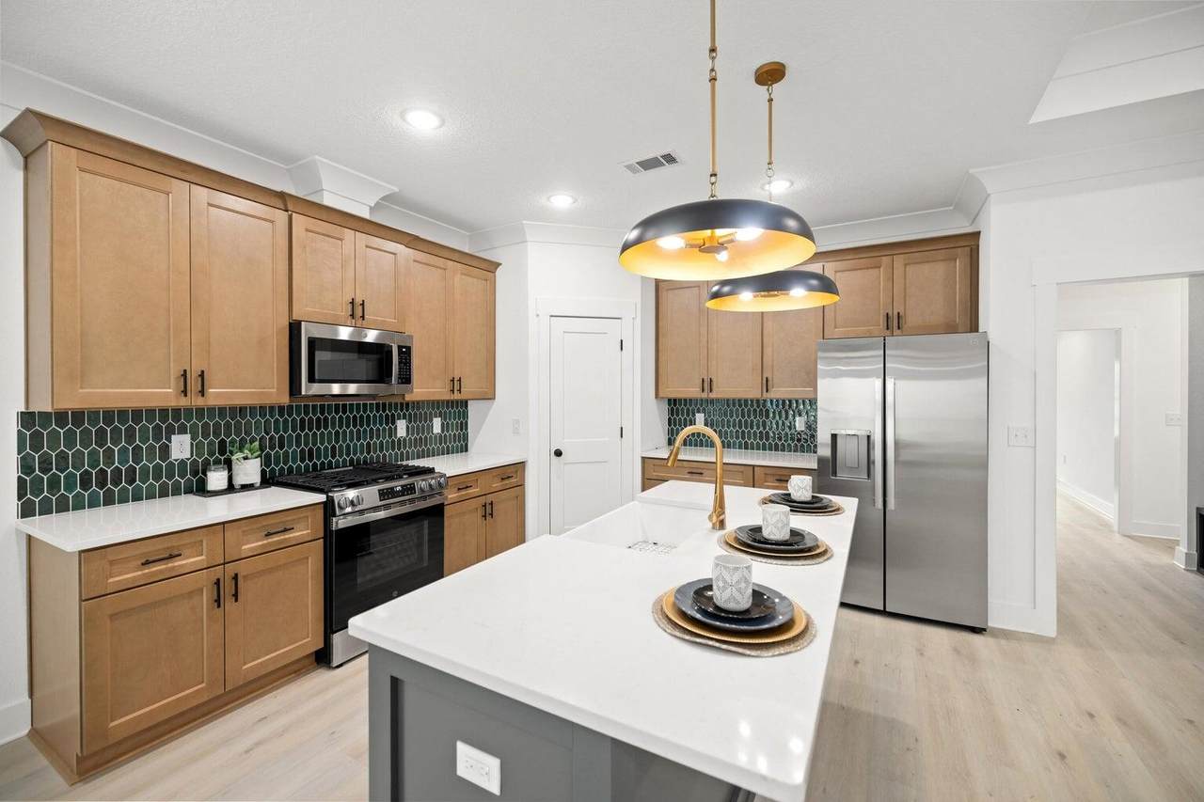
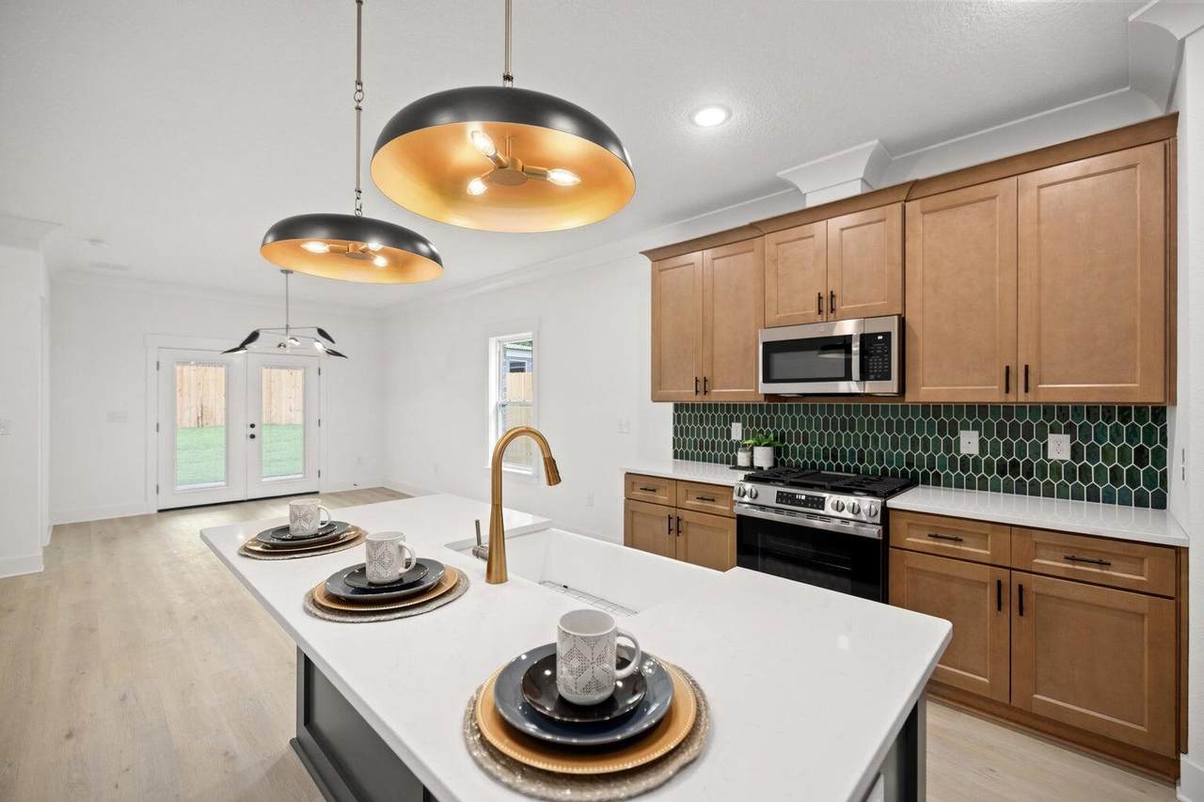
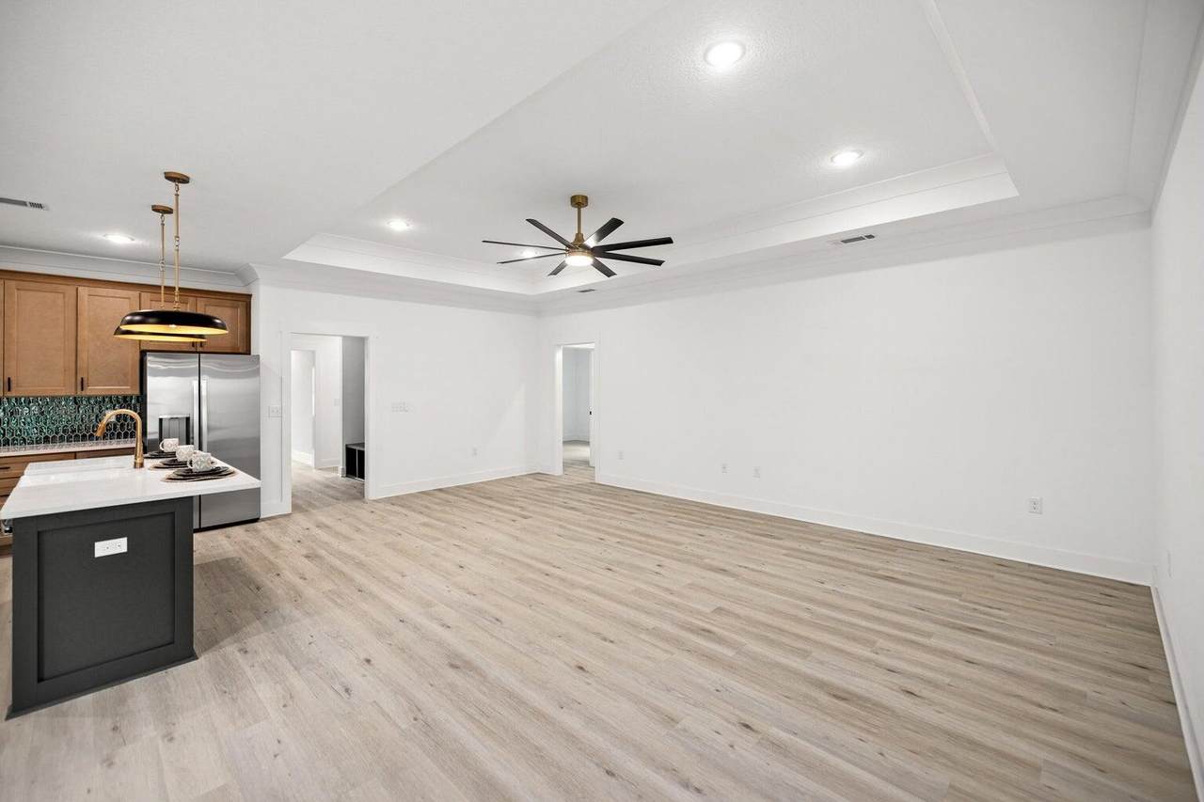
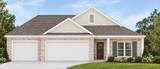
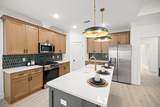
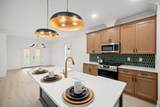
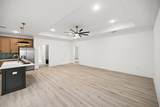
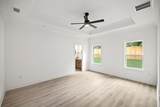
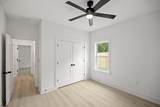
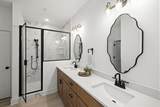
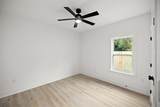
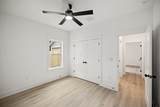
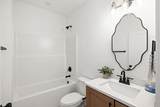
BUYER SELECTIONS IF CONTRACTED BY 10/31! BRAND NEW UNDER CONSTRUCTION. CLOSE BY 12/31. 4-bedroom, 3-bath layout and attached 3-car garage. Planned features include a gas range, gas furnace, tankless water heater and patio gas stub-out. Fence, blinds and a side-by-side refrigerator are included. Home is located on a corner lot in central Niceville, minutes to the schools, college, Eglin AFB, shopping, dining and entertainment. Photos of similar property for finish examples.

Monthly Payment Calculator


© 2026 Emerald Coast Association of Realtors MLS. All rights reserved. IDX information is provided exclusively for consumers' personal, non-commercial use and may not be used for any purpose other than to identify prospective properties consumers may be interested in purchasing. Information is deemed reliable but is not guaranteed accurate by the MLS or Blue Swell Realty. Vendor Member number: 28178. Data last updated: 2026-10-06T00:01:02.38.
Vendor Member #28178.
www.blueswellrealty.com/homes/181799030
Print Image

301 Goldenrod Court Niceville, FL 32578

  • Price: $599,900
  • Status: Active
  • On Site: 2 Days
  • Updated: 156 min ago
  • MLS #: 1013262
4
Beds
3
Baths
0
½ Baths
0.22
Acres
2,108
SQFT
$285
$/SQFT
2026
Built
Neighborhood:
Creekside Development Phase II
County:
Okaloosa
Area:
Niceville
Elementary School:
Edge
Middle School:
Ruckel
High School:
Niceville
Property Description
BUYER SELECTIONS IF CONTRACTED BY 10/31! BRAND NEW UNDER CONSTRUCTION. CLOSE BY 12/31. 4-bedroom, 3-bath layout and attached 3-car garage. Planned features include a gas range, gas furnace, tankless water heater and patio gas stub-out. Fence, blinds and a side-by-side refrigerator are included. Home is located on a corner lot in central Niceville, minutes to the schools, college, Eglin AFB, shopping, dining and entertainment. Photos of similar property for finish examples.
Exterior Features

Architectural Style Traditional Attached Garage YN Yes Carport YN No Construction Materials Siding Brick Front Door Features [] Exterior Porch Exterior Features [] Foundation Details Slab Garage YN Yes Parking [] Parking Features Garage Attached Parking Total 3 Patio And Porch Features Porch Pool No Pool Features [] Roof Shingle View [] Window Features []

Interior Features

Appliance Info DishwasherRange HoodRefrigeratorStove/Oven Gas Appliances DishwasherRange HoodRefrigeratorTankless Water Heater Basement [] Bedroom Level First Cooling Central Air Cooling YN Yes Fireplace Features [] Flooring Vinyl Full Bathroom Level First Heating Natural GasGas - Natural Heating YN Yes Interior Floor Vinyl Interior Features [] Kitchen Level First Living Room Level First Master Bed Bath MBath Double VanityMBed First FloorMBed Walk-in Closet Master Bedroom Level First Rooms Full BathroomMaster BathroomBedroomMaster BedroomDining RoomGarageKitchenLiving Room Rooms Total 12

Property Features

Association Fee Includes [] Buyer Financing [] Community Features [] Energy AC - Central ElectHeat Cntrl GasWater Heater - Tnkls Fencing [] Financing ConventionalFHAVA Green Energy Efficient [] Immediate Occupancy No Is Subject Leased No Lot Features Interior Lot Lot Parcel Access City Road Lot Size Dimensions 80x120 New Construction YN No Other Equipment [] Other Structures [] Property Condition Under Construction Property Sub Type Detached Single Family Road Frontage Type City Street Road Surface Type [] Security Features [] Special Listing Conditions [] Tax Annual Amount 1131 Tax Year 2025 Utilities [] Utility Info ElectricGas - NaturalPublic SewerPublic Water Water Source Public Waterfront Features [] Zoning CityResid Single Family Zoning Info CityResid Single Family

Listing courtesy of Scenic Sotheby's International Realty: 850-231-6052.


© 2026 Emerald Coast Association of Realtors MLS. All rights reserved. IDX information is provided exclusively for consumers' personal, non-commercial use and may not be used for any purpose other than to identify prospective properties consumers may be interested in purchasing. Information is deemed reliable but is not guaranteed accurate by the MLS or Blue Swell Realty. Vendor Member number: 28178. Data last updated: 2026-10-06T00:01:02.38.
Vendor Member #28178.
 
https://bt-photos.global.ssl.fastly.net/emerald/1280_boomver_1_1013262-2.jpg https://bt-photos.global.ssl.fastly.net/emerald/1280_boomver_1_1013262-2.jpg https://bt-photos.global.ssl.fastly.net/emerald/1280_boomver_1_1013262-2.jpg
Logo
Blue Swell Realty
17633 Ashley Drive, Building 2
Panama City Beach FL, 32413