Skip To Content

394 Driftwood Point Road

Santa Rosa Beach, FL 32459
  • $645,000
  • STATUS: Active
  • ON SITE: 192 Days
  • MLS #: 999131
UPDATED: 159 min ago
$645,000
  • 4
    BEDS
  • 0.57
    ACRES
  • 3
    BATHS
  • 0
    1/2 BATHS
  • 2,125
    SQFT
  • $304
    $/SQFT
Neighborhood:
Type:
Single-Family Home
Built:
2004
County:

School Information

Elementary School:
Middle School:
High School:

Description

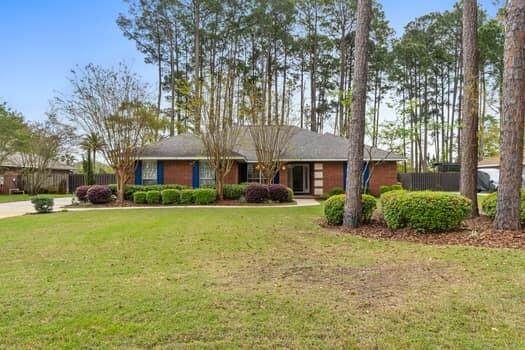
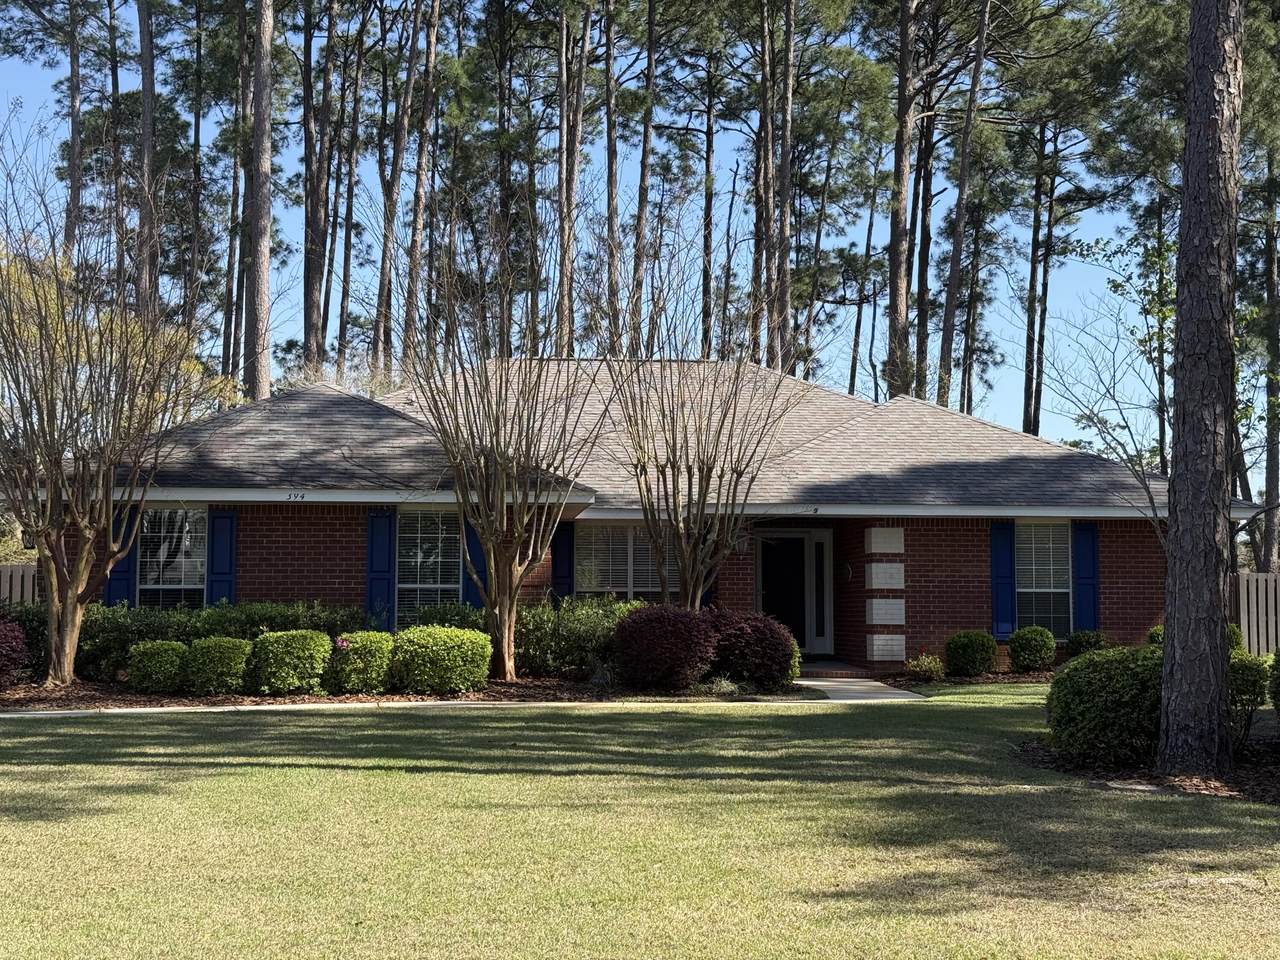
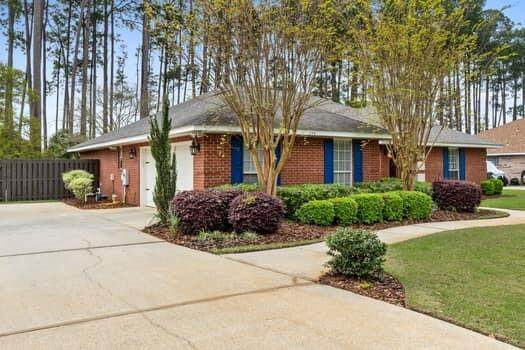
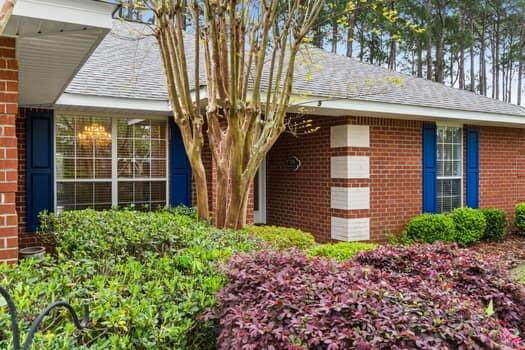
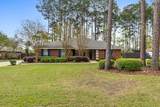
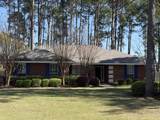
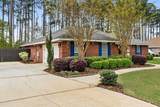
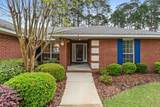
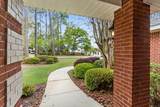
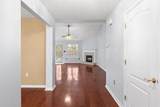
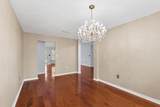
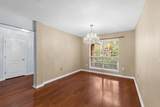
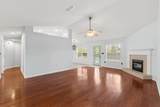
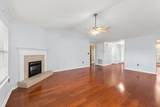
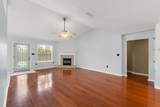
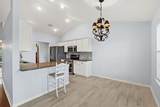
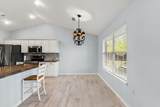
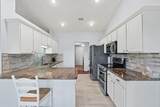
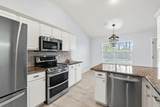
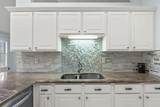
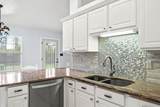
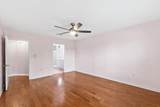
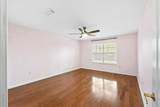
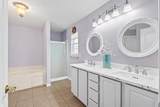
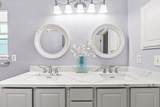
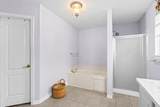
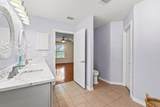
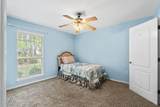
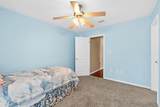
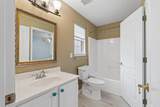
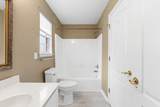
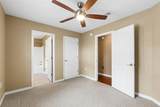
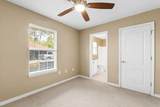
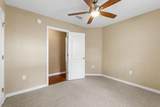
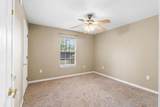
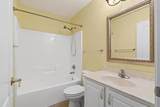
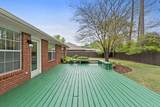
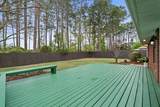
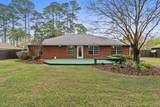
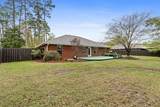
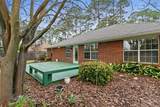
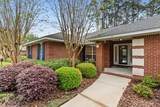
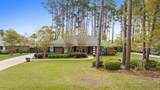
Contingency contract w sale of Buyer's home. Kick Out Clause in place. Situated on over 1/2 acre lot in the popular Driftwood Estates. Quality features include: Dining Rm and Vaulted Great Rm. A split floor plan w/4 bdrs and 3 baths. Large master bdr and bath w/ whirlpool tub and quartz dbl sink vanity. Beautiful hardwood floors in the living areas and mbdr. Kitchen has 4 new LG stainless steel appliances and granite countertops. The breakfast area opens to the kitchen w/beautiful views. Step out onto the freshly painted deck that overlooks the backyard and newly installed privacy fence. Roof, AC/Heat, duct work, insulation, hot water heater and garage door opener have been replaced. The Irrigation system and landscaping has been refreshed. New ceiling fans and freshly painted. Meticulously cared for - it is ready for you to move in and enjoy

Monthly Payment Calculator


© 2026 Emerald Coast Association of Realtors MLS. All rights reserved. IDX information is provided exclusively for consumers' personal, non-commercial use and may not be used for any purpose other than to identify prospective properties consumers may be interested in purchasing. Information is deemed reliable but is not guaranteed accurate by the MLS or Blue Swell Realty. Vendor Member number: 28178. Data last updated: 2026-10-06T00:01:02.38.
Vendor Member #28178.
www.blueswellrealty.com/homes/174532489
Print Image

394 Driftwood Point Road Santa Rosa Beach, FL 32459

  • Price: $645,000
  • Status: Active
  • On Site: 192 Days
  • Updated: 159 min ago
  • MLS #: 999131
4
Beds
3
Baths
0
½ Baths
0.57
Acres
2,125
SQFT
$304
$/SQFT
2004
Built
Neighborhood:
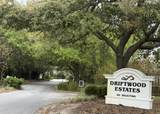
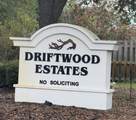
Driftwood Estates
County:
Walton
Area:
North Santa Rosa Beach
Elementary School:
Van R Butler
Middle School:
Emerald Coast
High School:
South Walton
Property Description
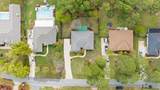
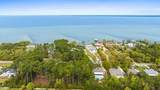
Contingency contract w sale of Buyer's home. Kick Out Clause in place. Situated on over 1/2 acre lot in the popular Driftwood Estates. Quality features include: Dining Rm and Vaulted Great Rm. A split floor plan w/4 bdrs and 3 baths. Large master bdr and bath w/ whirlpool tub and quartz dbl sink vanity. Beautiful hardwood floors in the living areas and mbdr. Kitchen has 4 new LG stainless steel appliances and granite countertops. The breakfast area opens to the kitchen w/beautiful views. Step out onto the freshly painted deck that overlooks the backyard and newly installed privacy fence. Roof, AC/Heat, duct work, insulation, hot water heater and garage door opener have been replaced. The Irrigation system and landscaping has been refreshed. New ceiling fans and freshly painted. Meticulously cared for - it is ready for you to move in and enjoy
Exterior Features

Architectural Style Traditional Attached Garage YN Yes Carport YN No Construction Materials FrameBrick Door Features [] Driveway Spaces 4 Exterior Deck OpenFenced Back YardFenced PrivacyLawn PumpSprinkler System Exterior Features Private YardLawn PumpSprinkler System Foundation Details Slab Garage YN Yes Parking Garage Door Opener Parking Features Garage Attached Parking Total 6 Patio And Porch Features Deck Open Pool No Pool Features [] Roof Shingle View [] Window Features Window Treatments

Interior Features

Appliance Info Auto Garage Door OpnCooktopDishwasherDisposalFire Alarm/SprinklerMicrowaveRange HoodRefrigerator W/IceMkSmoke DetectorStove/Oven Electric Appliances CooktopDishwasherDisposalMicrowaveRange Hood Basement [] Bedroom Level First Cooling Central Air Cooling YN Yes Fireplace Features [] Flooring Hardwood Heating [] Interior Breakfast BarFireplaceFloor HardwoodLighting RecessedSplit BedroomWasher/Dryer HookupWindow Treatment AllWindow Treatmnt Some Interior Features Breakfast BarFireplaceRecessed LightingSplit BedroomWasher/Dryer Hookup Kitchen Level First Living Room Level First Master Bed Bath MBath Cultured MrbleMBath Double VanityMBath Garden Tub Master Bedroom Level First Rooms BedroomMaster BedroomDining RoomGreat RoomKitchenLiving Room Rooms Total 9

Property Features

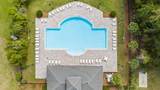
Assessment Amount 200 Assessment Paid Annually Association Fee Includes [] Buyer Financing [] Community Features PlaygroundPool Energy AC - Central ElectAC - High Efficiency Fencing Privacy Financing ConventionalFHAVA Green Energy Efficient [] Immediate Occupancy Yes Is Subject Leased No Lot Features ClearedCovenantsInterior LotLevelRestrictionsSurvey AvailableWithin 1/2 Mile to WaterWooded Lot Parcel Access County RoadPaved Road Lot Size Dimensions 83X250X100X240 New Construction YN No Other Equipment [] Other Structures [] Property Condition Construction Complete Property Sub Type Detached Single Family Road Frontage Type County Road Road Surface Type Paved Security Features Fire AlarmSmoke Detector(s) Special Listing Conditions [] Utilities [] Utility Info ElectricPhonePublic SewerPublic WaterTV CableTap Fee Paid Water Source Public Waterfront Features [] Zoning Resid Single Family Zoning Info Resid Single Family

Listing courtesy of Hammock Bay: 850-835-7030.


© 2026 Emerald Coast Association of Realtors MLS. All rights reserved. IDX information is provided exclusively for consumers' personal, non-commercial use and may not be used for any purpose other than to identify prospective properties consumers may be interested in purchasing. Information is deemed reliable but is not guaranteed accurate by the MLS or Blue Swell Realty. Vendor Member number: 28178. Data last updated: 2026-10-06T00:01:02.38.
Vendor Member #28178.
 
https://bt-photos.global.ssl.fastly.net/emerald/1280_boomver_1_999131-2.jpg https://bt-photos.global.ssl.fastly.net/emerald/1280_boomver_1_999131-2.jpg https://bt-photos.global.ssl.fastly.net/emerald/1280_boomver_1_999131-2.jpg
Logo
Blue Swell Realty
17633 Ashley Drive, Building 2
Panama City Beach FL, 32413