



Skip To Content

4051 Drifting Sand Trail

Destin, FL 32541
  • $809,000
  • STATUS: Active
  • ON SITE: 4 Days
  • MLS #: 1013252
New On Site 4 Days Ago
UPDATED: 26 min ago
$809,000
  • 3
    BEDS
  • N/A
    ACRES
  • 2
    BATHS
  • 0
    1/2 BATHS
  • 1,968
    SQFT
  • $411
    $/SQFT
Neighborhood:
Type:
Single-Family Home
Built:
1997
County:
Area:

School Information

Elementary School:
Middle School:
High School:

Description

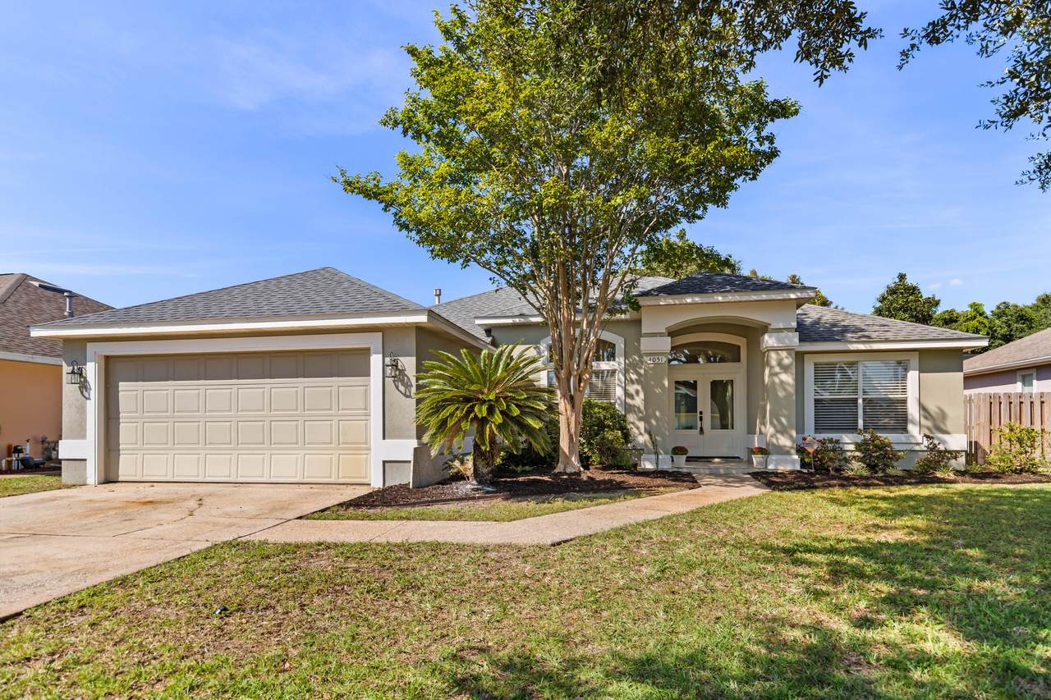
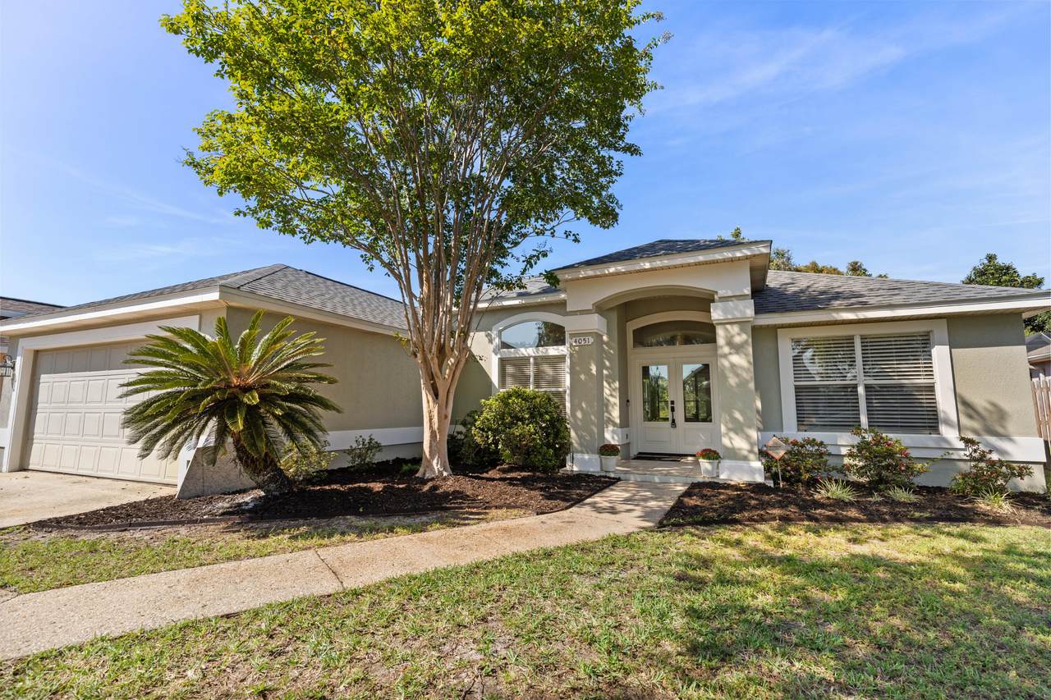
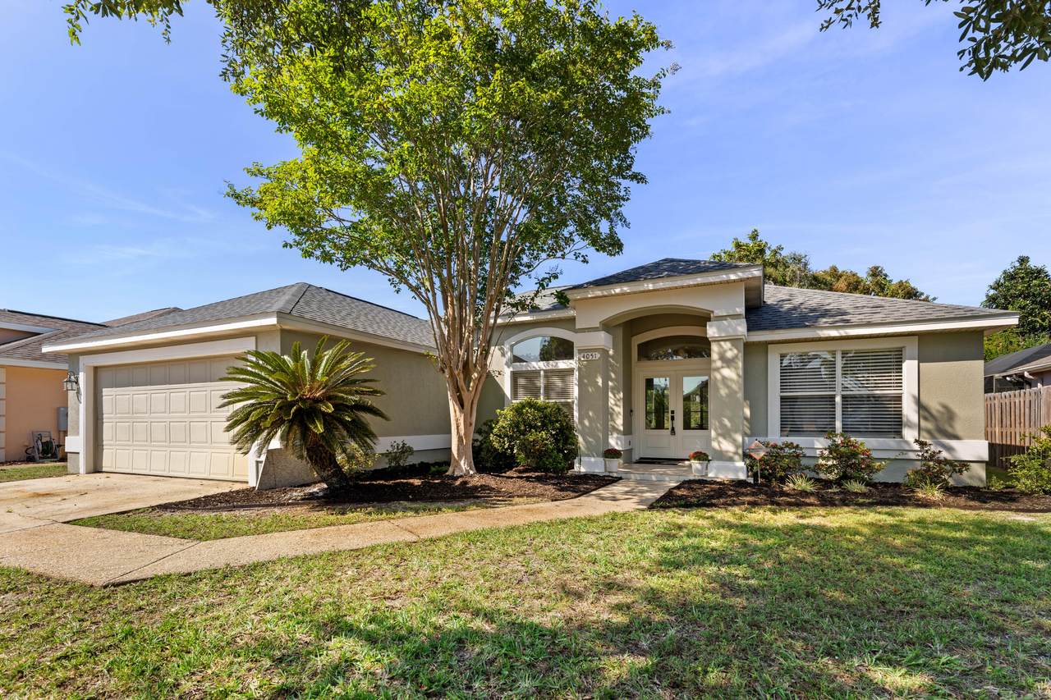
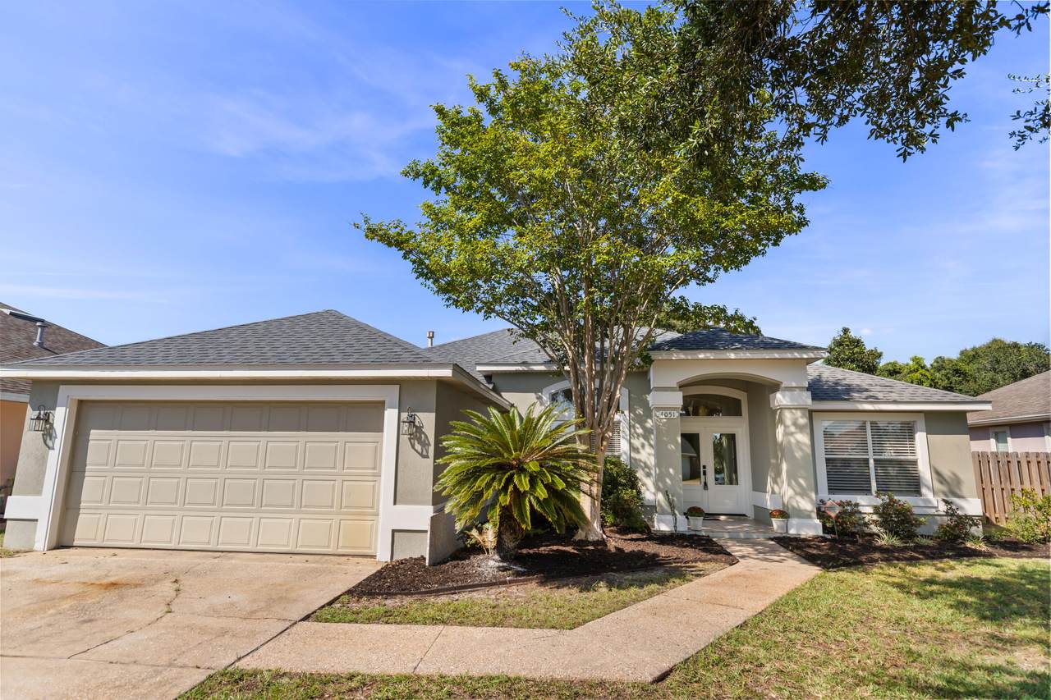
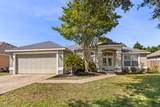
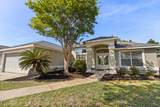
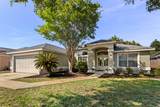
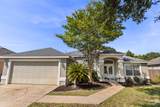
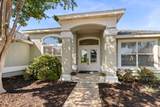
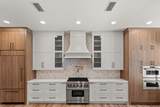
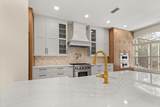
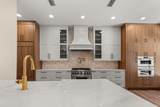
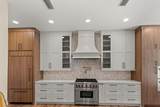
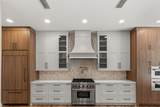
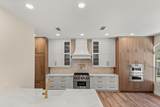
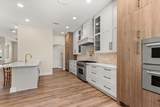
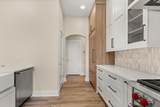
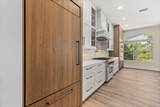
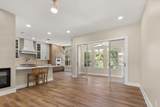
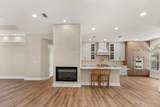
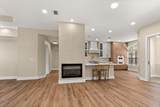
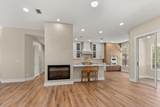
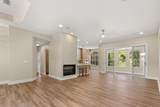
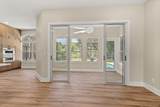
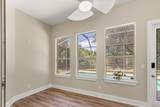
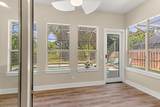
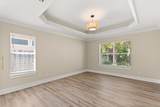
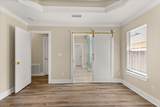
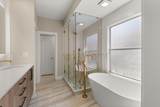
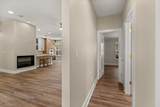
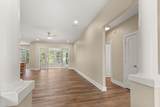
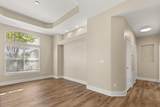
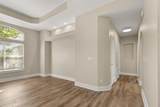
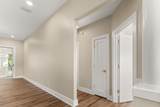
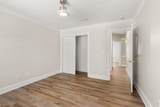
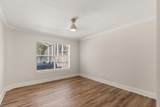
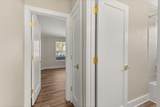
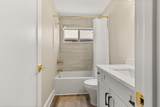
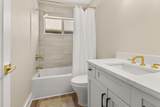
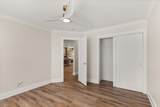
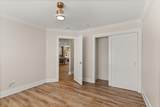
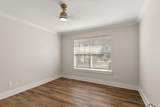
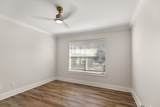
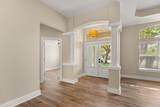
A MUST SEE HOME, Recently Updated & Move In Ready!!! Located in close proximity to everything in Destin! Indian Lake offers a tranquil setting and home has the added privacy of a natural buffer zone in backyard. This home has an atmosphere of openness as you first enter the front door. High ceiling & an open floorplan make it desirable. Living area has a gas fireplace. Tray ceilings with crown molding in dining room & master bedroom. Large master suite with dual vanity in bath, garden tub, separate shower, and spacious walk-in closet. Open kitchen & additional breakfast area. Kitchen offers a gas stove & enclosed pantry. The sunroom over looks the enclosed in-ground pool. The home offers a split bedroom plan with 2 additional bedrooms and an additional bathroom. You must see this home!

Monthly Payment Calculator


© 2026 Emerald Coast Association of Realtors MLS. All rights reserved. IDX information is provided exclusively for consumers' personal, non-commercial use and may not be used for any purpose other than to identify prospective properties consumers may be interested in purchasing. Information is deemed reliable but is not guaranteed accurate by the MLS or Blue Swell Realty. Vendor Member number: 28178. Data last updated: 2026-10-08T12:02:17.883.
Vendor Member #28178.
www.blueswellrealty.com/homes/181797349
Print Image

4051 Drifting Sand Trail Destin, FL 32541

  • Price: $809,000
  • Status: Active
  • On Site: 4 Days
  • Updated: 26 min ago
  • MLS #: 1013252
3
Beds
2
Baths
0
½ Baths
N/A
Acres
1,968
SQFT
$411
$/SQFT
1997
Built
Neighborhood:
Indian Lake Ph 3
County:
Okaloosa
Area:
Destin
Elementary School:
Destin
Middle School:
Destin
High School:
Fort Walton Beach
Property Description
A MUST SEE HOME, Recently Updated & Move In Ready!!! Located in close proximity to everything in Destin! Indian Lake offers a tranquil setting and home has the added privacy of a natural buffer zone in backyard. This home has an atmosphere of openness as you first enter the front door. High ceiling & an open floorplan make it desirable. Living area has a gas fireplace. Tray ceilings with crown molding in dining room & master bedroom. Large master suite with dual vanity in bath, garden tub, separate shower, and spacious walk-in closet. Open kitchen & additional breakfast area. Kitchen offers a gas stove & enclosed pantry. The sunroom over looks the enclosed in-ground pool. The home offers a split bedroom plan with 2 additional bedrooms and an additional bathroom. You must see this home!
Exterior Features

Architectural Style Contemporary Attached Garage YN Yes Carport YN No Construction Materials FrameStuccoTrim Vinyl Door Features [] Driveway Spaces 2 Exterior Deck EnclosedLawn PumpPatio EnclosedPool - EnclosedPool - In-GroundSprinkler SystemFireplace Exterior Features Lawn PumpPool - EnclosedSprinkler System Foundation Details Slab Garage YN Yes Parking Garage Door Opener Parking Features Garage Attached Parking Total 4 Patio And Porch Features Deck EnclosedPatio Enclosed Pool Yes Pool Features In Ground Roof Shingle View [] Window Features Double Pane WindowsWindow Treatments

Interior Features

Appliance Info Auto Garage Door OpnDishwasherDisposalDryerFire Alarm/SprinklerMicrowaveRefrigeratorSecurity SystemSmoke DetectorStove/Oven GasWasher Appliances DishwasherDisposalDryerMicrowaveRefrigeratorWasherGas Water Heater Basement [] Bedroom Level First Cooling Central AirCeiling Fan(s) Cooling YN Yes Fireplace Features EPA Qualified FireplaceFireplace Gas Fireplace YN Yes Flooring TileCarpet Full Bathroom Level First Heating Natural GasHeat High EfficiencyGas - Natural Heating YN Yes Interior Breakfast BarCeiling Crwn MoldingCeiling RaisedCeiling Tray/CofferdFireplaceFireplace GasFloor TileFloor WW CarpetPantrySplit BedroomWasher/Dryer HookupWindow Treatment All Interior Features Breakfast BarCrown MoldingVaulted Ceiling(s)Tray Ceiling(s)FireplacePantrySplit BedroomWasher/Dryer Hookup Kitchen Level First Living Room Level First Master Bed Bath MBath Double VanityMBath Garden TubMBath Separate ShwrMBath TileMBath Walk-In ClosetMBed Carpeted Master Bedroom Level First Rooms Full BathroomMaster BathroomBedroomMaster BedroomBreakfast RoomDining AreaFoyerKitchenLaundryLiving RoomPantrySun Room Rooms Total 13

Property Features

Assessment Amount 168 Assessment Paid Annually Association Fee Includes Maintenance GroundsManagement Association YN Yes Buyer Financing [] Community Features [] Energy AC - Central ElectAC - High EfficiencyCeiling FansDouble Pane WindowsHeat Cntrl GasHeat High EfficiencyWater Heater - Gas Fees Include Ground KeepingManagement Fencing [] Financing ConventionalFHAVA Green Energy Efficient [] Is Subject Leased No Lot Features CovenantsInterior LotRestrictionsSidewalk Lot Parcel Access City RoadPaved Road Lot Size Dimensions .18 New Construction YN No Other Equipment [] Other Structures [] Property Condition Construction Complete Property Sub Type Detached Single Family Road Frontage Type City Street Road Surface Type Paved Security Features Fire AlarmSecurity SystemSmoke Detector(s) Special Listing Conditions [] Tax Annual Amount 4370.81 Tax Year 2025 Utilities [] Utility Info ElectricGas - NaturalPublic SewerPublic WaterTV CableUnderground Water Source Public Waterfront Features [] Zoning Resid Single Family Zoning Info Resid Single Family

Listing courtesy of Coldwell Banker Realty: 850-682-4300.


© 2026 Emerald Coast Association of Realtors MLS. All rights reserved. IDX information is provided exclusively for consumers' personal, non-commercial use and may not be used for any purpose other than to identify prospective properties consumers may be interested in purchasing. Information is deemed reliable but is not guaranteed accurate by the MLS or Blue Swell Realty. Vendor Member number: 28178. Data last updated: 2026-10-08T12:02:17.883.
Vendor Member #28178.
 
https://bt-photos.global.ssl.fastly.net/emerald/1280_boomver_1_1013252-2.jpg https://bt-photos.global.ssl.fastly.net/emerald/1280_boomver_1_1013252-2.jpg https://bt-photos.global.ssl.fastly.net/emerald/1280_boomver_1_1013252-2.jpg
Logo
Blue Swell Realty
17633 Ashley Drive, Building 2
Panama City Beach FL, 32413