Skip To Content

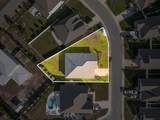
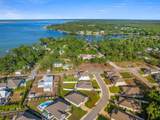
54 Krewe Circle

Santa Rosa Beach, FL 32459
  • $665,000
  • STATUS: Active
  • ON SITE: 176 Days
  • MLS #: 1001344
$665,000
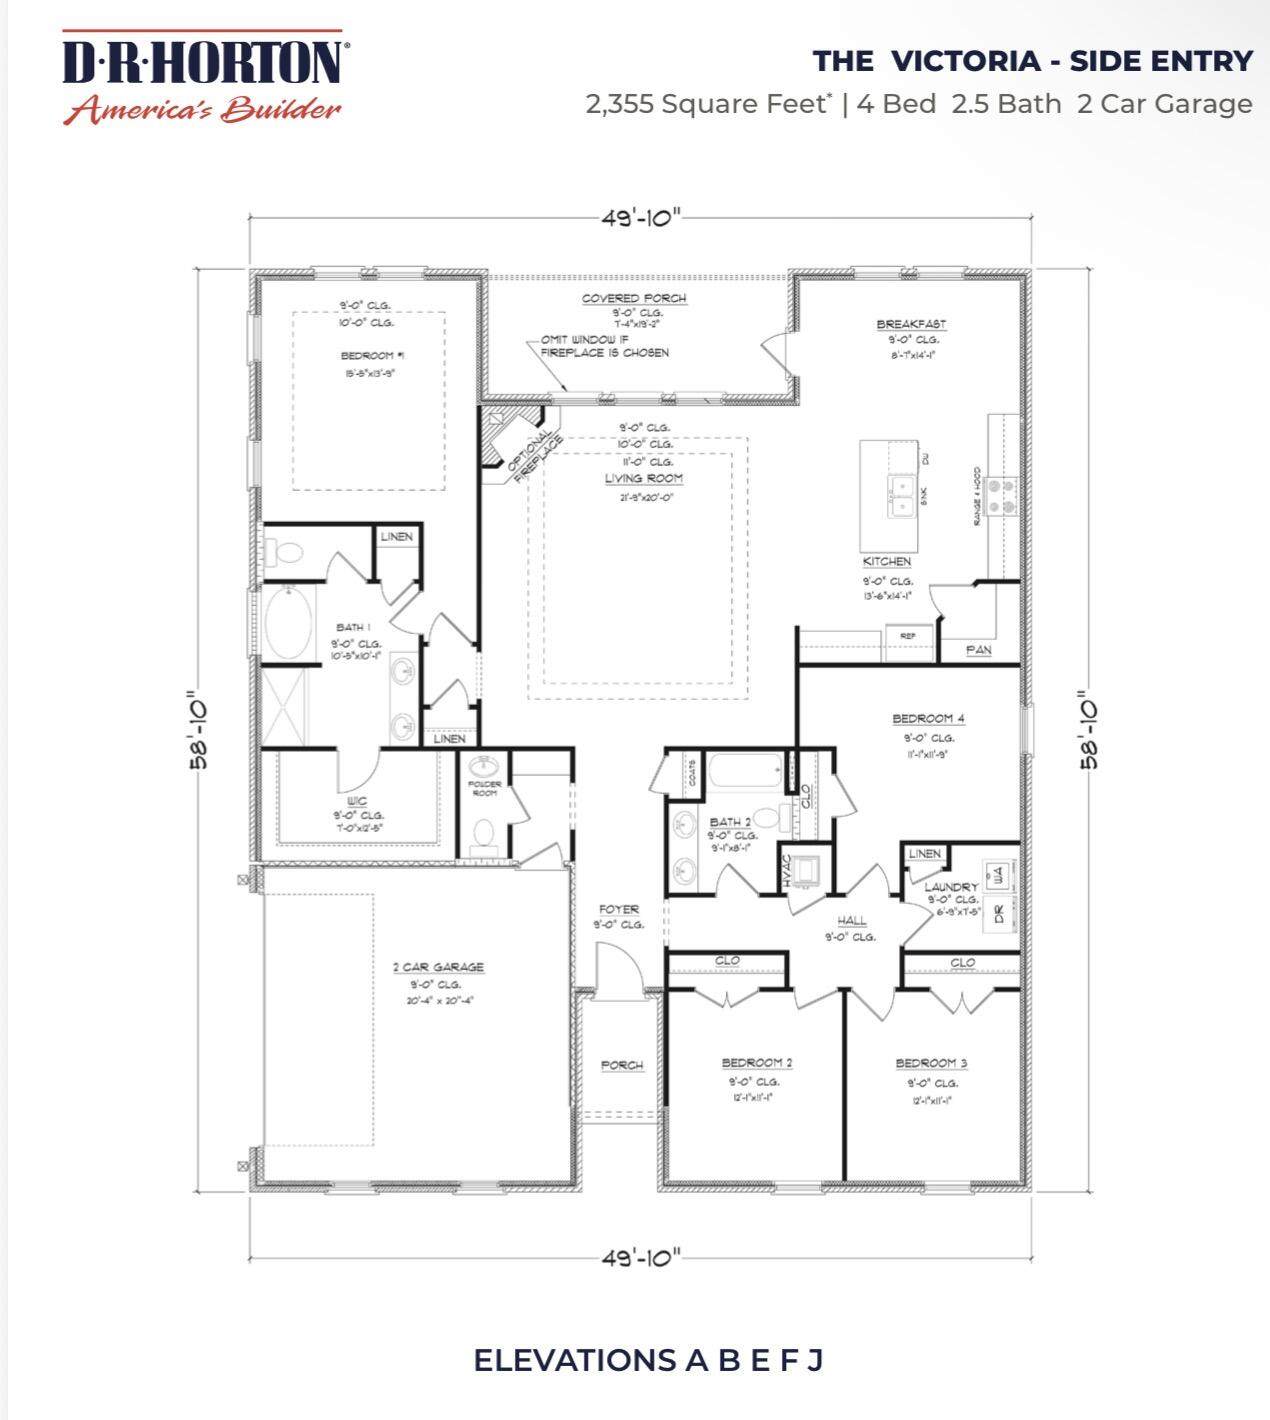
  • 4
    BEDS
  • 0.25
    ACRES
  • 2
    BATHS
  • 0
    1/2 BATHS
  • 2,252
    SQFT
  • $295
    $/SQFT
Neighborhood:
Type:
Single-Family Home
Built:
2022
County:

School Information

Elementary School:
Middle School:
High School:

Description

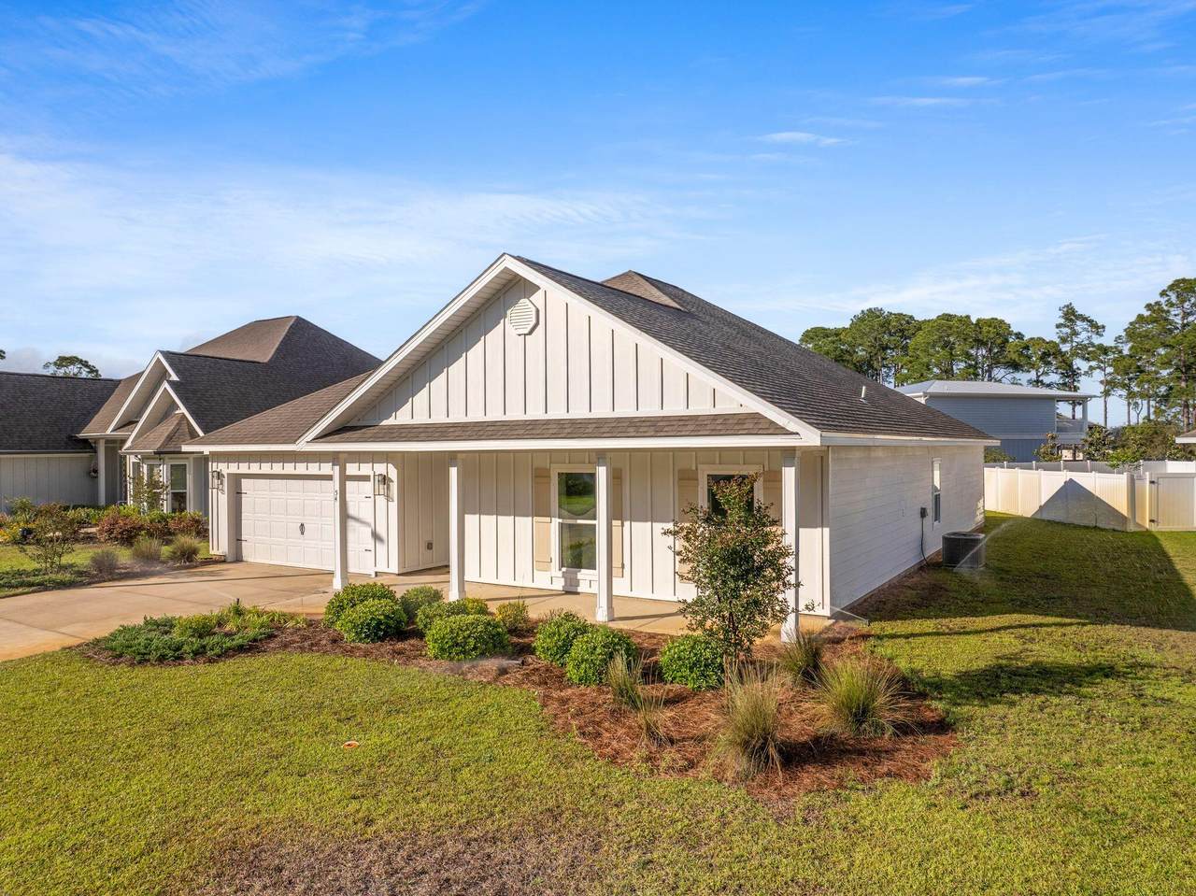
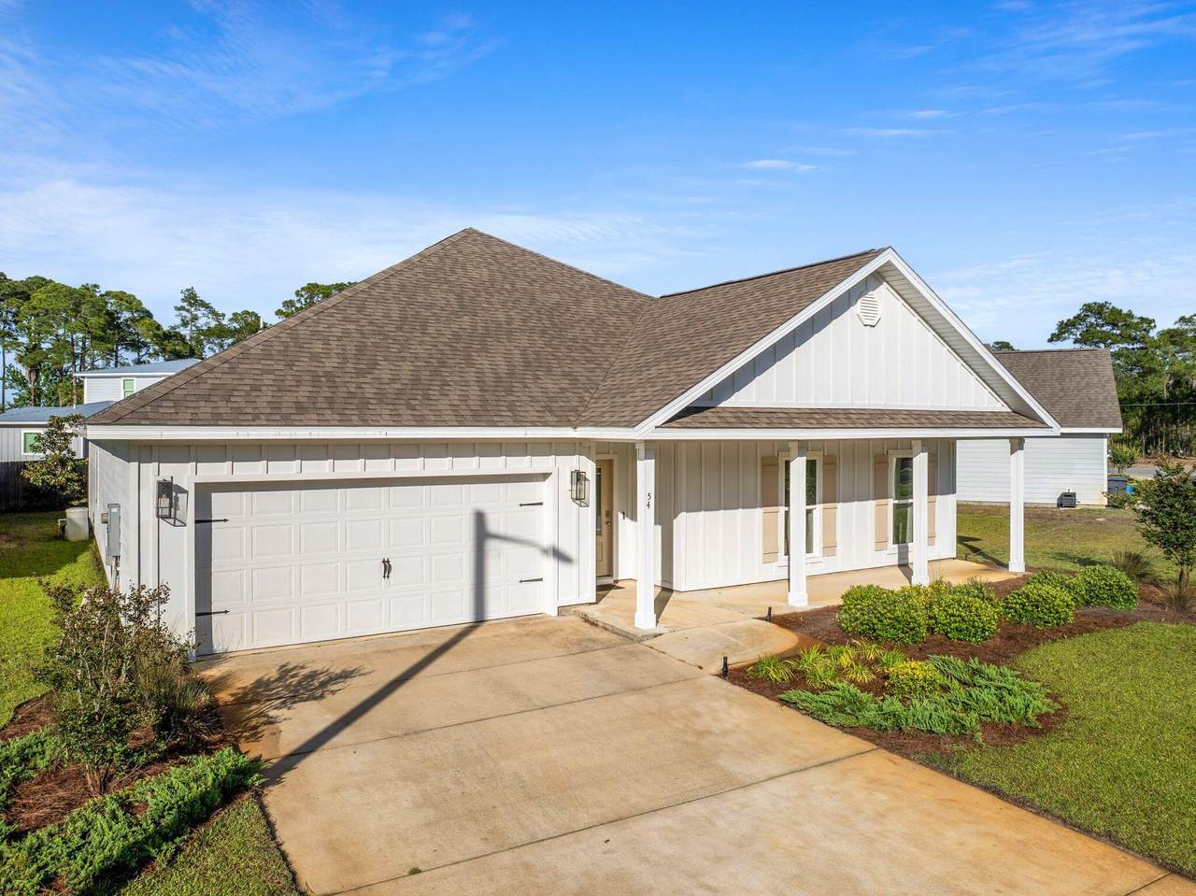
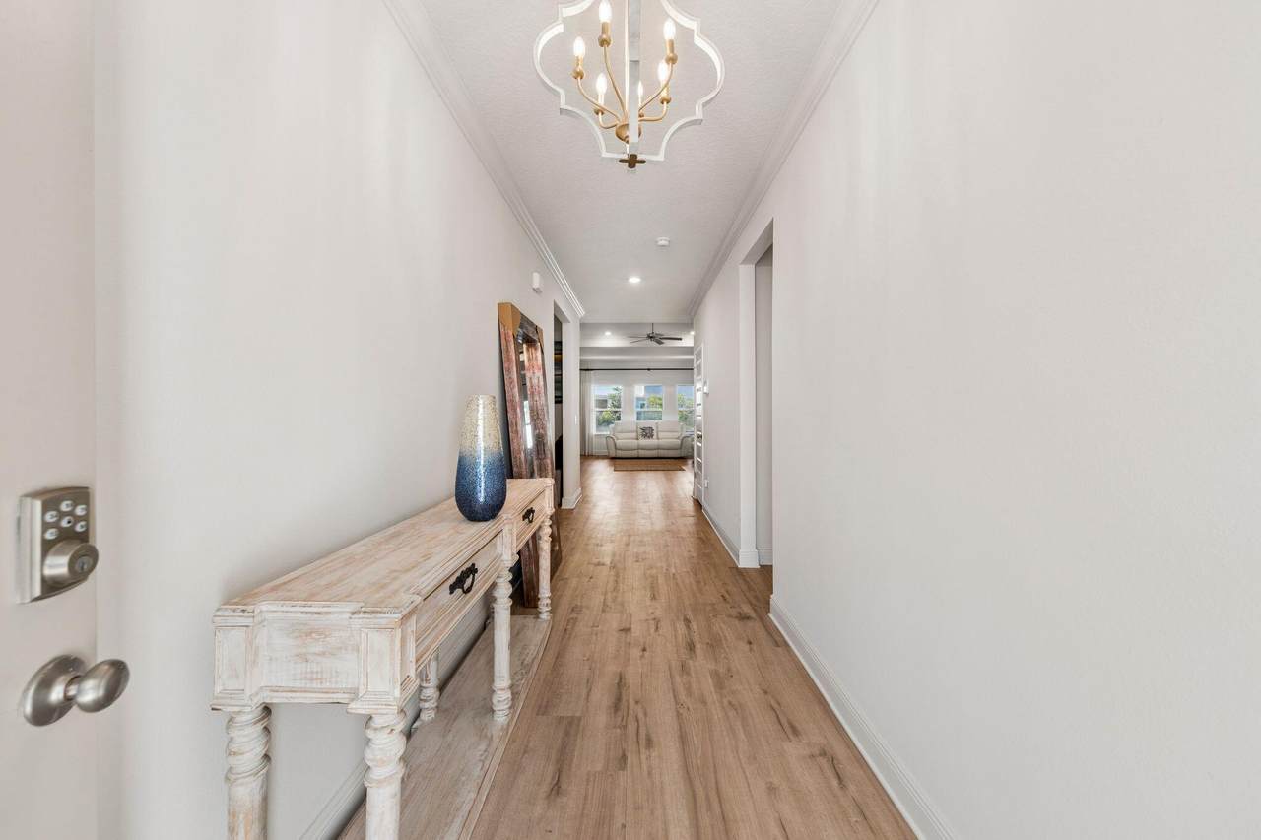
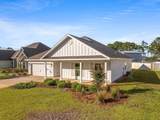
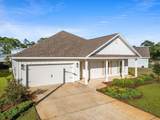
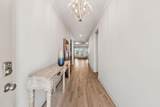
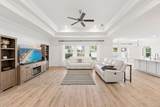
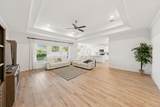
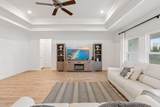
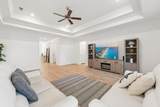
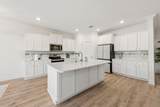
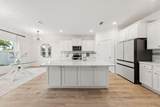
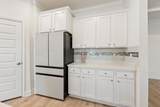
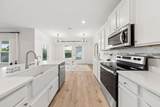
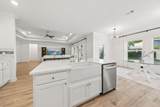
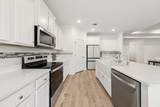
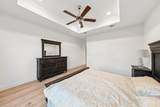
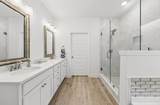
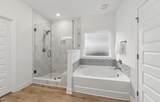
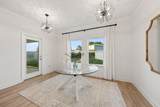
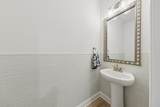
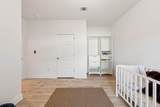
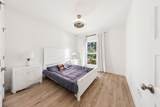
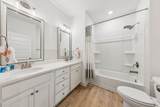
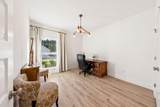
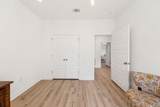
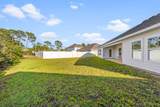
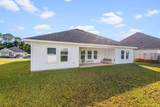
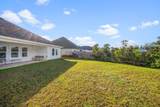
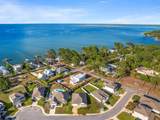
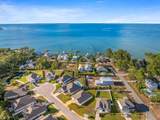
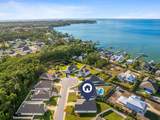
Beautifully upgraded home in Santa Rosa Beach offering a refined coastal feel with designer finishes throughout. This never-lived-in residence features upgraded appliances, an enhanced stove, farmhouse sink, built-in trash system, and a premium drinking water system with Kinetico filtration. Mosaic tile accents elevate the kitchen and bathrooms, complemented by Pottery Barn-inspired lighting and vanities. Enjoy full smart home and security integration for modern convenience. Exterior highlights include a well water source, fertilizer system, anti-rust irrigation, and additional sprinkler zones. A turnkey opportunity combining style, efficiency, and thoughtful upgrades throughout.

Monthly Payment Calculator


© 2026 Emerald Coast Association of Realtors MLS. All rights reserved. IDX information is provided exclusively for consumers' personal, non-commercial use and may not be used for any purpose other than to identify prospective properties consumers may be interested in purchasing. Information is deemed reliable but is not guaranteed accurate by the MLS or Blue Swell Realty. Vendor Member number: 28178. Data last updated: 2026-10-17T00:01:08.873.
Vendor Member #28178.
www.blueswellrealty.com/homes/175712132
Print Image

54 Krewe Circle Santa Rosa Beach, FL 32459

  • Price: $665,000
  • Status: Active
  • On Site: 176 Days
  • MLS #: 1001344
4
Beds
2
Baths
0
½ Baths
0.25
Acres
2,252
SQFT
$295
$/SQFT
2022
Built
Neighborhood:
Treasure Trove
County:
Walton
Area:
North Santa Rosa Beach
Elementary School:
Van R Butler
Middle School:
Emerald Coast
High School:
South Walton
Property Description
Beautifully upgraded home in Santa Rosa Beach offering a refined coastal feel with designer finishes throughout. This never-lived-in residence features upgraded appliances, an enhanced stove, farmhouse sink, built-in trash system, and a premium drinking water system with Kinetico filtration. Mosaic tile accents elevate the kitchen and bathrooms, complemented by Pottery Barn-inspired lighting and vanities. Enjoy full smart home and security integration for modern convenience. Exterior highlights include a well water source, fertilizer system, anti-rust irrigation, and additional sprinkler zones. A turnkey opportunity combining style, efficiency, and thoughtful upgrades throughout.
Exterior Features

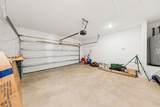
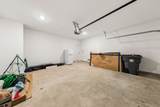
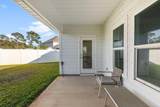
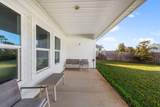
Architectural Style Florida Cottage Attached Garage YN Yes Carport YN No Construction Materials Siding CmntFbrHrdBrd Door Features [] Exterior Patio Covered Exterior Features [] Foundation Details Slab Garage YN Yes Parking [] Parking Features Garage Attached Parking Total 2 Patio And Porch Features Patio Covered Pool No Pool Features [] Roof Shingle View [] Window Features []

Interior Features

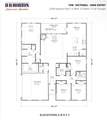
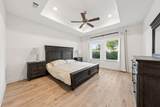
Appliance Info DishwasherDisposalMicrowaveSmooth Stovetop Rnge Appliances DishwasherDisposalMicrowaveTankless Water Heater Basement [] Bedroom Level First Cooling Central Air Cooling YN Yes Fireplace Features [] Flooring VinylCarpet Furnished Unfurnished Heating Central Heating YN Yes Interior Ceiling Crwn MoldingCeiling Tray/CofferdFloor VinylFloor WW Carpet NewFurnished - NoneKitchen IslandLighting RecessedWasher/Dryer Hookup Interior Features Crown MoldingTray Ceiling(s)Kitchen IslandRecessed LightingWasher/Dryer Hookup Kitchen Level First Living Room Level First Rooms BedroomBreakfast RoomKitchenLiving Room Rooms Total 7

Property Features

Assessment Amount 327.5 Assessment Paid Quarterly Association Fee Includes LegalManagement Association YN Yes Buyer Financing [] Community Features Pool Energy AC - Central ElectHeat Cntrl ElectricWater Heater - Tnkls Fees Include AccountingLegalManagementMaster Association Fencing [] Financing ConventionalFHAOtherVA Green Energy Efficient [] Is Subject Leased No Lot Features [] Lot Parcel Access Paved Road Lot Size Dimensions 110x136 New Construction YN No Other Equipment [] Other Structures [] Property Condition Under Construction Property Sub Type Detached Single Family Road Frontage Type [] Road Surface Type Paved Security Features [] Special Listing Conditions Accept Backup Offers Tax Annual Amount 4374.81 Tax Year 2025 Utilities [] Utility Info Public SewerPublic WaterTV Cable Water Source Public Waterfront Features [] Zoning Resid Single Family Zoning Info Resid Single Family

Listing courtesy of 1 Percent Lists Florida Coast: 850-376-3865.


© 2026 Emerald Coast Association of Realtors MLS. All rights reserved. IDX information is provided exclusively for consumers' personal, non-commercial use and may not be used for any purpose other than to identify prospective properties consumers may be interested in purchasing. Information is deemed reliable but is not guaranteed accurate by the MLS or Blue Swell Realty. Vendor Member number: 28178. Data last updated: 2026-10-17T00:01:08.873.
Vendor Member #28178.
 
https://bt-photos.global.ssl.fastly.net/emerald/orig_boomver_1_1001344-2.jpg https://bt-photos.global.ssl.fastly.net/emerald/orig_boomver_1_1001344-2.jpg https://bt-photos.global.ssl.fastly.net/emerald/orig_boomver_1_1001344-2.jpg
Logo
Blue Swell Realty
17633 Ashley Drive, Building 2
Panama City Beach FL, 32413