Skip To Content

6639 Kettles Street

Panama City, FL 32404
  • $284,900
  • STATUS: Active
  • ON SITE: 5 Days
  • MLS #: 796174
New On Site 5 Days Ago
UPDATED: 37 min ago
$284,900
  • 3
    BEDS
  • 0.1
    ACRES
  • 2
    BATHS
  • 0
    1/2 BATHS
  • 1,648
    SQFT
  • $173
    $/SQFT
Neighborhood:
Type:
Single-Family Home
Built:
2024
County:
Bay

School Information

Elementary School:
Middle School:
High School:

Description

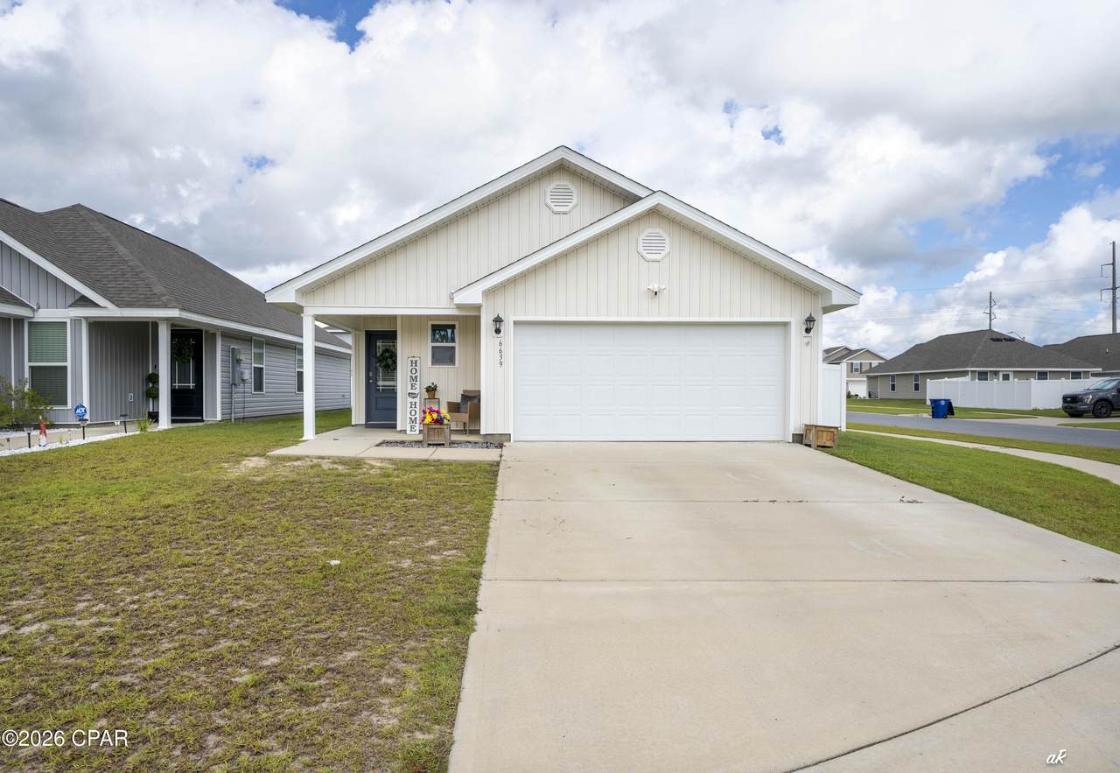
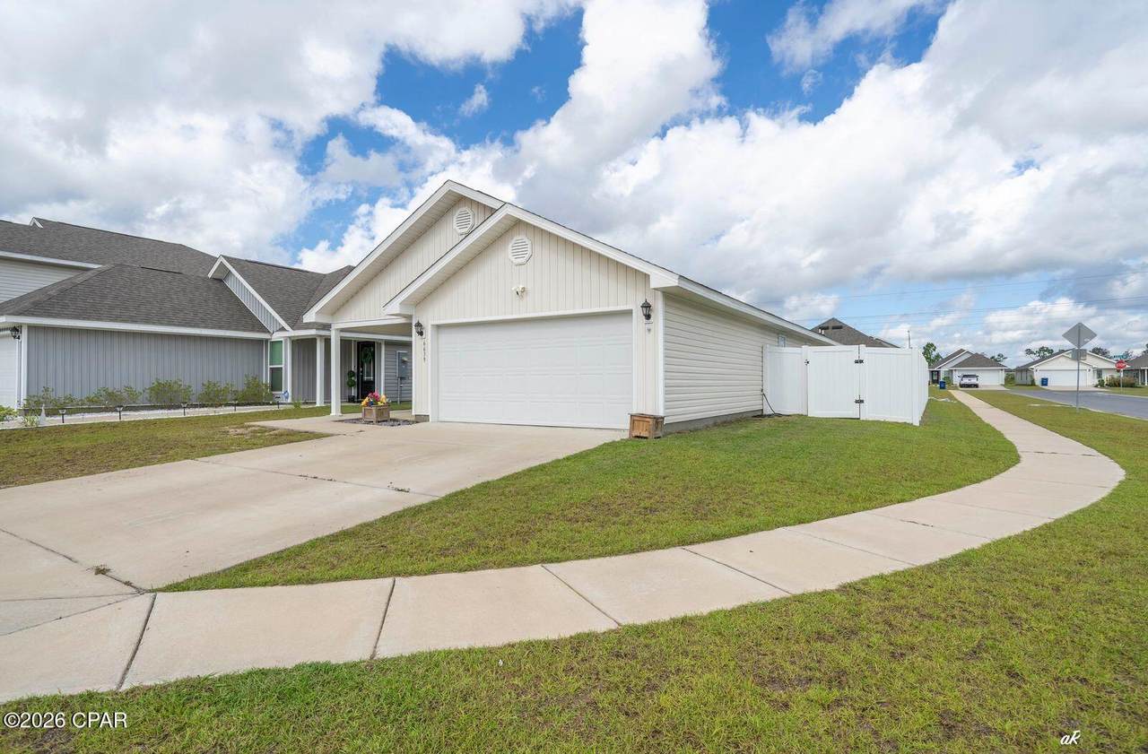
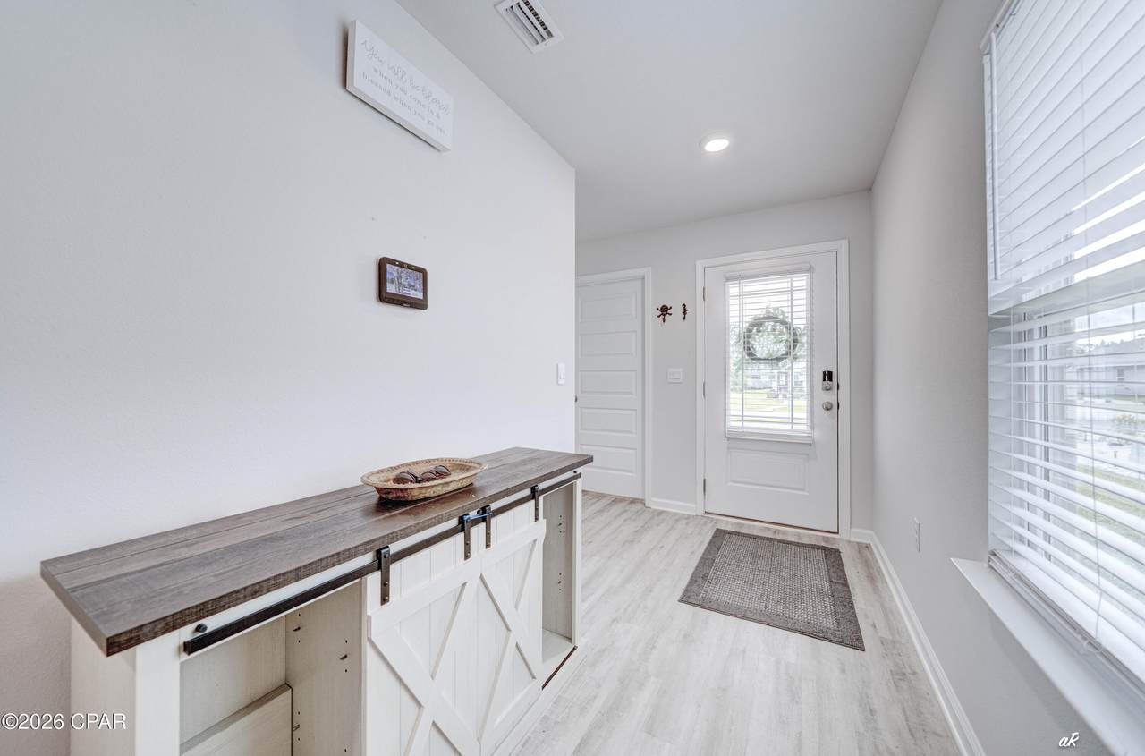
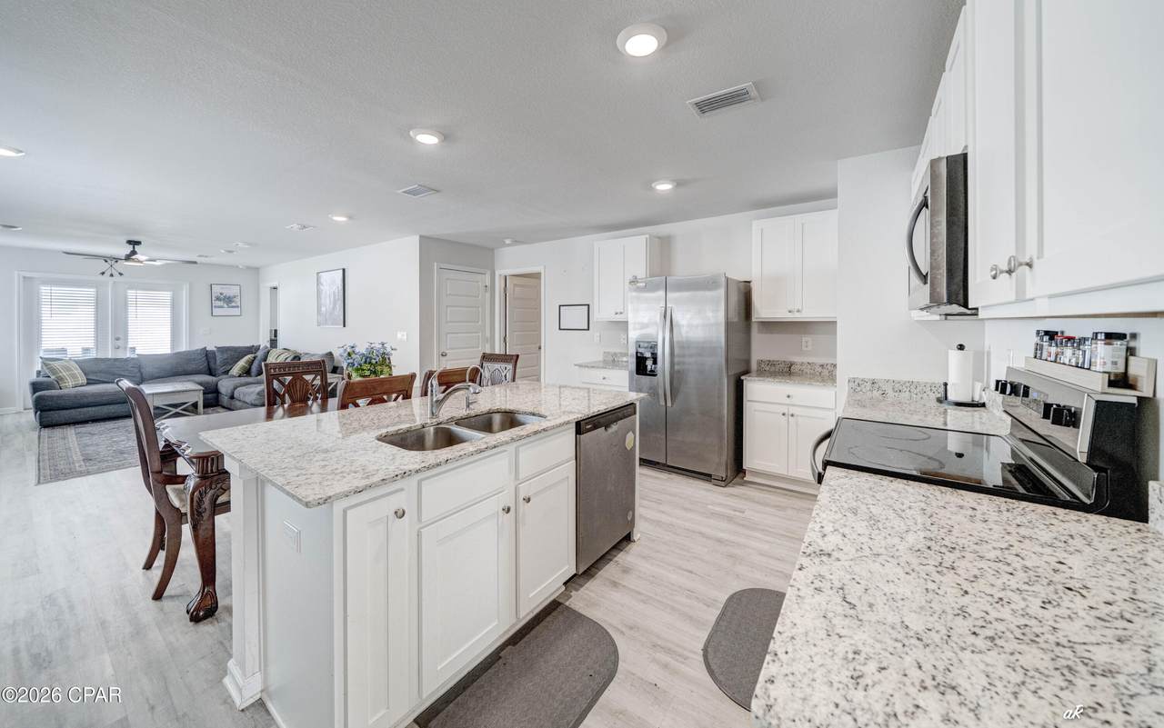
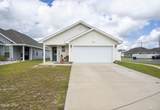
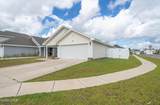
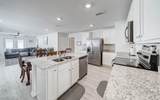
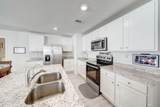
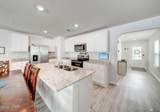
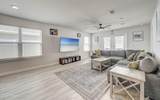
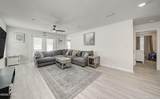
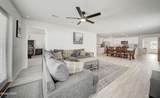
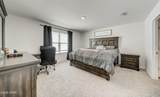
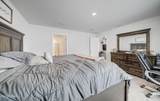
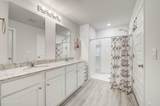
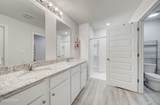
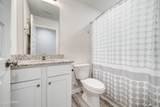
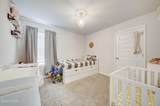
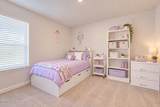
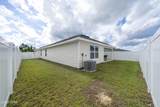
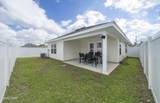
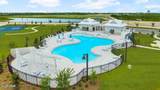
Welcome to Liberty! This beautifully maintained 3-bedroom, 2-bath, Jemison floor plan is situated on a desirable corner lot and offers 1,648 sq. ft. of comfortable modern living. The open concept floor plan features a spacious kitchen with island, stainless steel appliances, and a walk in pantry, flowing seamlessly into the living and dining area. The split-bedroom layout provides privacy, with primary suite featuring a walk-in-closet and ensuite bath. Enjoy the convenience of smart-home technology throughout, along with a fully fenced vinyl backyard, perfect for pets, entertaining or relaxing outdoors. Liberty offers resort-style community amenities, including a 7,500 square foot community center, swimming pools, splash pad, fitness center, playground, walking areas and sidewalks. If you're looking for a newer, low-maintenance home on a corner lot with modern features and fantastic community amenities, this one is ready to welcome you home!

Monthly Payment Calculator


© 2026 Central Panhandle Association of Realtors MLS. All rights reserved. IDX information is provided exclusively for consumers' personal, non-commercial use and may not be used for any purpose other than to identify prospective properties consumers may be interested in purchasing. Information is deemed reliable but is not guaranteed accurate by the MLS or Blue Swell Realty. Data last updated: 2026-10-08T12:04:18.82.
www.blueswellrealty.com/homes/181752525
Print Image

6639 Kettles Street Panama City, FL 32404

  • Price: $284,900
  • Status: Active
  • On Site: 5 Days
  • Updated: 37 min ago
  • MLS #: 796174
3
Beds
2
Baths
0
½ Baths
0.1
Acres
1,648
SQFT
$173
$/SQFT
2024
Built
Neighborhood:
Liberty
County:
Bay
Area:
Bay County-East
Elementary School:
Tommy Smith
Middle School:
Merritt Brown
High School:
Rutherford
Property Description
Welcome to Liberty! This beautifully maintained 3-bedroom, 2-bath, Jemison floor plan is situated on a desirable corner lot and offers 1,648 sq. ft. of comfortable modern living. The open concept floor plan features a spacious kitchen with island, stainless steel appliances, and a walk in pantry, flowing seamlessly into the living and dining area. The split-bedroom layout provides privacy, with primary suite featuring a walk-in-closet and ensuite bath. Enjoy the convenience of smart-home technology throughout, along with a fully fenced vinyl backyard, perfect for pets, entertaining or relaxing outdoors. Liberty offers resort-style community amenities, including a 7,500 square foot community center, swimming pools, splash pad, fitness center, playground, walking areas and sidewalks. If you're looking for a newer, low-maintenance home on a corner lot with modern features and fantastic community amenities, this one is ready to welcome you home!
Exterior Features

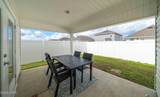
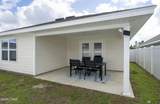
Architectural Style Craftsman Attached Garage YN No Construction Materials Vinyl Siding Fencing Full Fenced Foundation Details Slab Garage YN Yes Lot Features Paved Patio And Porch Features Covered Open Porch Pool Features Community

Interior Features

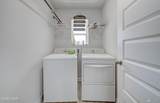
Appliances Electric Cooktop Electric Oven Electric Range Electric Water Heater Cooling Central Air Ceiling Fan(s) Cooling YN Yes Flooring Plank Vinyl Heating Central Electric Heating YN Yes Interior Features Double Vanity Main Level Primary Smart Home Walk- In Closet(s) Parking Features Garage Garage Door Opener Paved Rooms Bedroom (First Level) Bedroom (First Level) Primary Bedroom (First Level) Kitchen (First Level) Living Room (First Level) Units Furnished None

Property Features

Association Fee 235 Association Fee Frequency Quarterly Association Fee Includes Association Management Legal / Accounting Association YN Yes Community Features Barbecue Clubhouse Playground Park Pool Tennis Court(s) Listing Service Full Service Lot Size Dimensions 29.0 ft x 125.0 ft New Construction YN No Occupant Type Occupied Property Sub Type Single Family Residence Property Sub Type Additional Single Family Residence Sewer Public Sewer Special Listing Conditions Listed As- Is Tax Annual Amount 3592.81 Tax Year 2025 Utilities Electricity Available Sewer Available Waterfront YN No Zoning Description Resid Single Family

Central Panhandle Association of REALTORS (Panama City MLS) logo Listing provided courtesy of People 1st Real Estate, LLC: 850-640-4512. Listing information © 2026 Central Panhandle Association of Realtors MLS.


© 2026 Central Panhandle Association of Realtors MLS. All rights reserved. IDX information is provided exclusively for consumers' personal, non-commercial use and may not be used for any purpose other than to identify prospective properties consumers may be interested in purchasing. Information is deemed reliable but is not guaranteed accurate by the MLS or Blue Swell Realty. Data last updated: 2026-10-08T12:04:18.82.
 
https://bt-photos.global.ssl.fastly.net/panamacity/1280_boomver_1_796174-2.jpg https://bt-photos.global.ssl.fastly.net/panamacity/1280_boomver_1_796174-2.jpg https://bt-photos.global.ssl.fastly.net/panamacity/1280_boomver_1_796174-2.jpg
Logo
Blue Swell Realty
17633 Ashley Drive, Building 2
Panama City Beach FL, 32413