Skip To Content

752 Vintage Circle

Destin, FL 32541
  • $515,000
  • STATUS: Active
  • ON SITE: 14 Days
  • MLS #: 1013138
$515,000
  • 3
    BEDS
  • 0.2
    ACRES
  • 2
    BATHS
  • 1
    1/2 BATHS
  • 1,816
    SQFT
  • $284
    $/SQFT
Neighborhood:
Type:
Single-Family Home
Built:
1991
County:
Area:

School Information

Elementary School:
Middle School:
High School:

Description

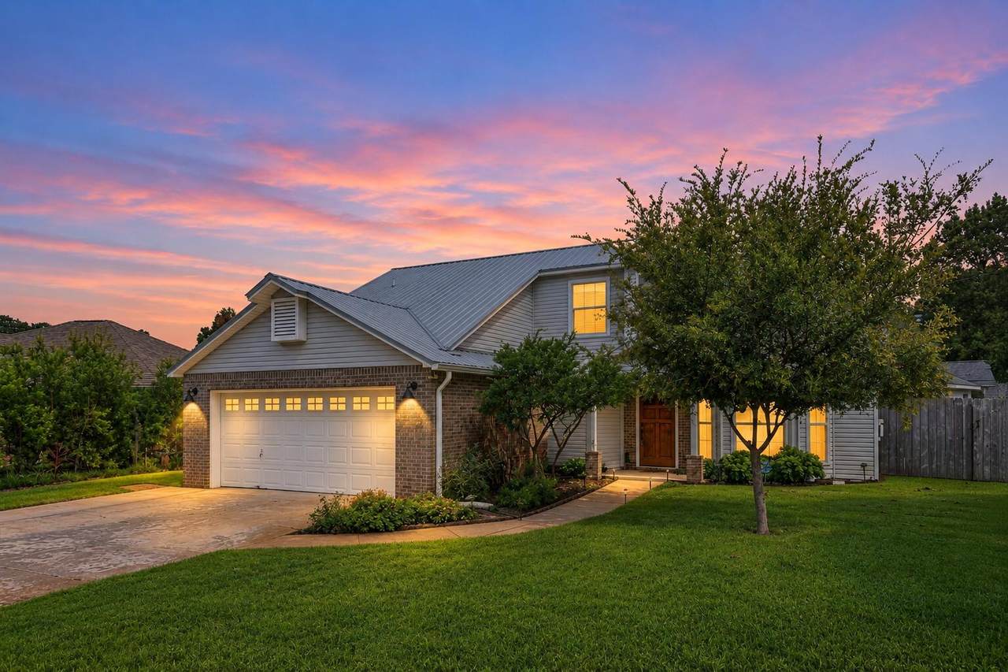
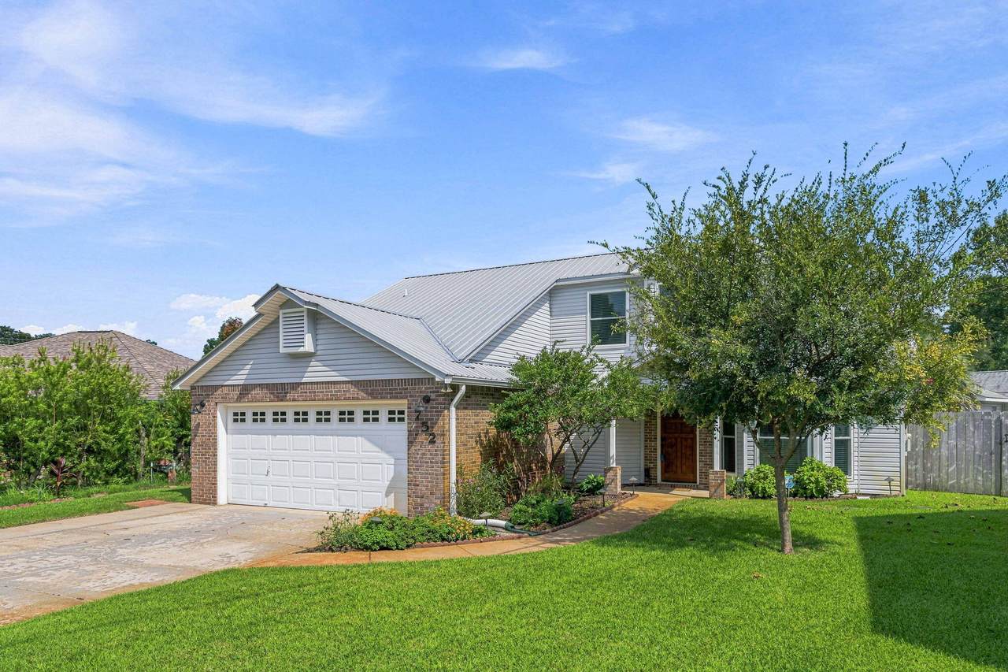
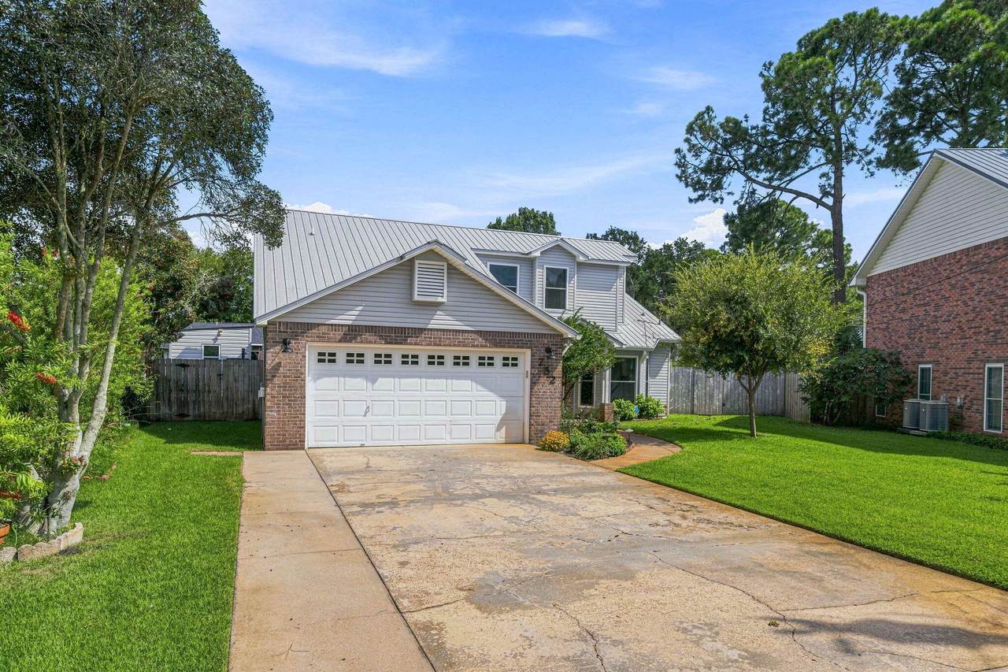
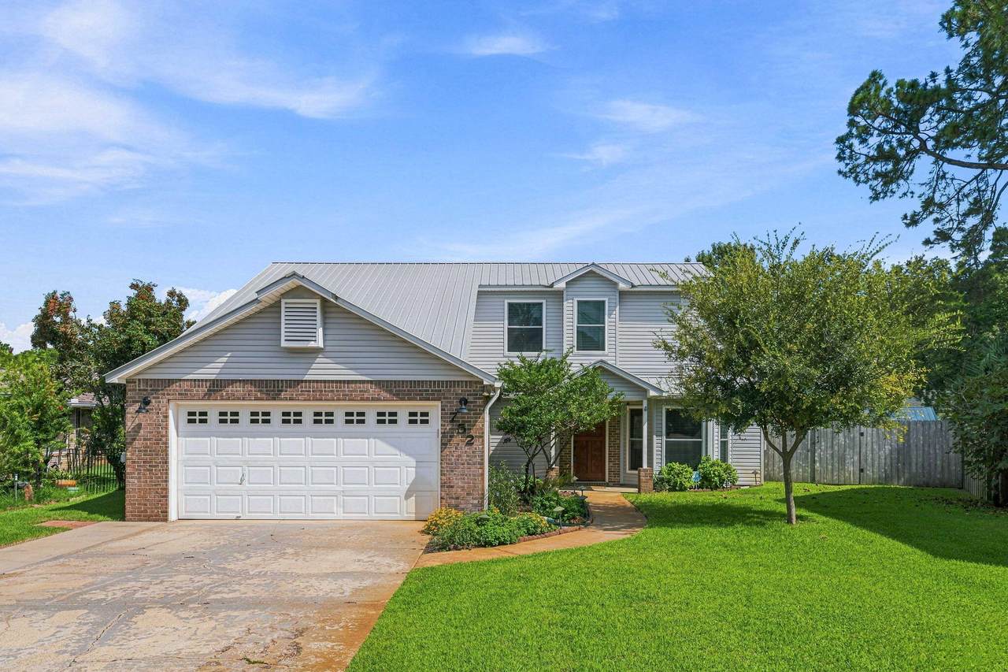
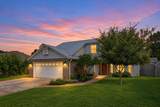
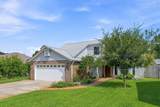
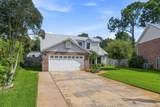
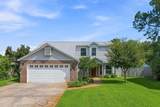
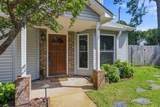
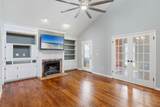
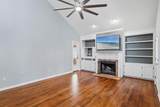
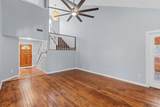
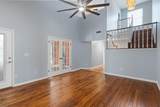
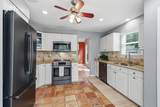
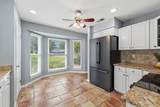
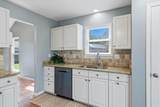
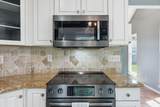
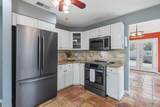
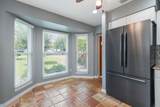
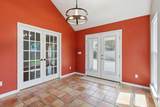
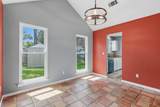
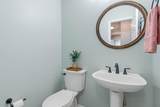
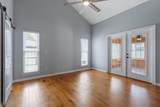
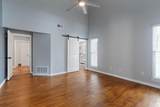
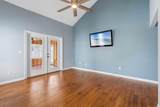
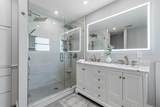
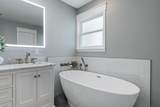
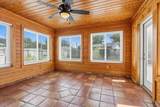
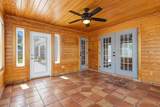
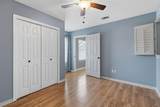
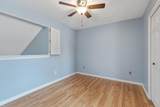
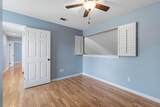
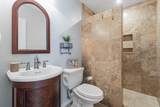
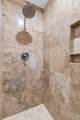
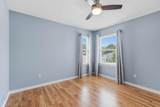
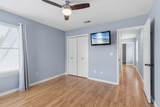
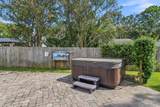
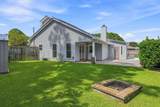
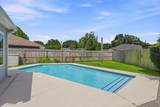
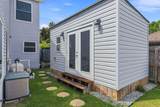
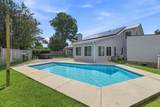
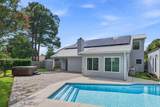
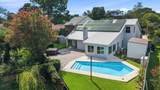
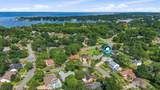
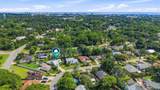
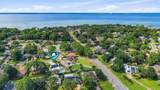
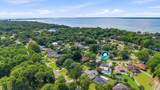
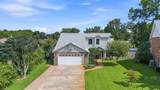
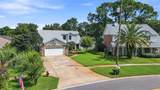
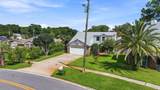
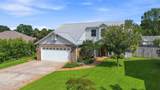
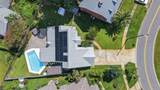
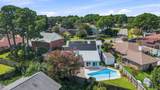
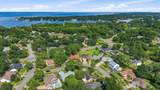
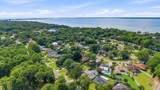
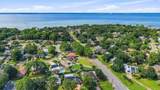
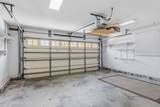
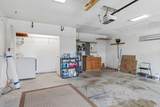
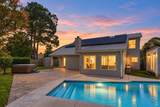
Your own private backyard oasis awaits in the heart of Destin! Full of warmth and character, this beautifully maintained 3 bedroom, 2.5 bath home offers 1,816 square feet of living space, a two-car garage, and an exceptional outdoor setting. Step outside to a sparkling gunite pool and separate hot tub, surrounded by meticulously maintained landscaping, creating an inviting retreat for entertaining or simply relaxing in your own backyard. A powered workshop shed offers space for hobbies and projects, while a second shed provides additional storage. Inside, the home's inviting living spaces offer a welcoming atmosphere and a floor plan with the convenience of a first-floor primary suite featuring a beautifully renovated bathroom. An additional Florida room overlooking the pool provides a versatile space to unwind and enjoy views of the backyard, while two upstairs bedrooms offer comfortable accommodations for guests, family or a home office. Major improvements include a 2015 metal roof, hurricane-rated windows and doors, and fully paid-off solar panels with a transferable warranty. Conveniently located near Destin's beautiful beaches, shopping, dining, and entertainment, this home offers a distinctive blend of character, practical improvements, and exceptional outdoor living!

Monthly Payment Calculator


© 2026 Emerald Coast Association of Realtors MLS. All rights reserved. IDX information is provided exclusively for consumers' personal, non-commercial use and may not be used for any purpose other than to identify prospective properties consumers may be interested in purchasing. Information is deemed reliable but is not guaranteed accurate by the MLS or Blue Swell Realty. Vendor Member number: 28178. Data last updated: 2026-10-17T00:01:08.873.
Vendor Member #28178.
www.blueswellrealty.com/homes/181749648
Print Image

752 Vintage Circle Destin, FL 32541

  • Price: $515,000
  • Status: Active
  • On Site: 14 Days
  • MLS #: 1013138
3
Beds
2
Baths
1
½ Baths
0.2
Acres
1,816
SQFT
$284
$/SQFT
1991
Built
Neighborhood:
Heritage Run S/D
County:
Okaloosa
Area:
Destin
Elementary School:
Destin
Middle School:
Destin
High School:
Fort Walton Beach
Property Description
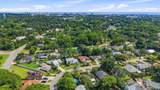
Your own private backyard oasis awaits in the heart of Destin! Full of warmth and character, this beautifully maintained 3 bedroom, 2.5 bath home offers 1,816 square feet of living space, a two-car garage, and an exceptional outdoor setting. Step outside to a sparkling gunite pool and separate hot tub, surrounded by meticulously maintained landscaping, creating an inviting retreat for entertaining or simply relaxing in your own backyard. A powered workshop shed offers space for hobbies and projects, while a second shed provides additional storage. Inside, the home's inviting living spaces offer a welcoming atmosphere and a floor plan with the convenience of a first-floor primary suite featuring a beautifully renovated bathroom. An additional Florida room overlooking the pool provides a versatile space to unwind and enjoy views of the backyard, while two upstairs bedrooms offer comfortable accommodations for guests, family or a home office. Major improvements include a 2015 metal roof, hurricane-rated windows and doors, and fully paid-off solar panels with a transferable warranty. Conveniently located near Destin's beautiful beaches, shopping, dining, and entertainment, this home offers a distinctive blend of character, practical improvements, and exceptional outdoor living!
Exterior Features

Architectural Style Craftsman Attached Garage YN Yes Carport YN No Construction Materials FrameBrickTrim Vinyl Door Features [] Exterior Fenced Back YardFenced PrivacyLawn PumpPatio CoveredPool - Gunite ConcrtPool - In-GroundSprinkler SystemWorkshopYard BuildingRain Gutter Exterior Features Private YardLawn PumpPool - Gunite ConcrtSprinkler SystemYard BuildingRain Gutters Foundation Details [] Garage YN Yes Parking Garage Door OpenerGarage Parking Features Garage AttachedGarage Parking Total 2 Patio And Porch Features Patio Covered Pool Yes Pool Features In Ground Roof Composite Shngl View [] Window Features Double Pane Windows

Interior Features

Appliance Info Auto Garage Door OpnCooktopDishwasherDisposalMicrowaveSmoke DetectorStove/Oven Electric Appliances CooktopDishwasherDisposalMicrowaveElectric Water Heater Basement [] Bedroom Level Second Cooling Central AirCeiling Fan(s) Cooling YN Yes Fireplace Features [] Flooring HardwoodTileCarpet Furnished Unfurnished Heating Central Heating YN Yes Interior Built-In BookcasesCeiling CathedralCeiling Crwn MoldingCeiling RaisedFireplaceFloor HardwoodFloor TileFloor WW CarpetFurnished - NonePantrySplit BedroomWasher/Dryer Hookup Interior Features BookcasesCathedral Ceiling(s)Crown MoldingVaulted Ceiling(s)FireplacePantrySplit BedroomWasher/Dryer Hookup Kitchen Level First Master Bed Bath MBath Double VanityMBath Garden TubMBath Separate ShwrMBath Walk-In ClosetMBed Cthdrl CeilingMBed First Floor Master Bedroom Level First Rooms BedroomMaster BedroomCovered PorchDining RoomFamily RoomFlorida RoomGarageKitchen Rooms Total 9

Property Features

Association Fee Includes [] Buyer Financing [] Community Features [] Energy AC - Central ElectCeiling FansDouble Pane WindowsHeat Cntrl ElectricWater Heater - Elect Fencing Privacy Financing ConventionalFHAVA Green Energy Efficient [] Immediate Occupancy Yes Is Subject Leased No Lot Features Interior Lot Lot Parcel Access City RoadPaved Road Lot Size Dimensions 60 X 147 X 110 X 113 New Construction YN No Other Equipment [] Other Structures Workshop Property Condition Construction Complete Property Sub Type Detached Single Family Road Frontage Type City Street Road Surface Type Paved Security Features Smoke Detector(s) Special Listing Conditions [] Tax Annual Amount 2481.28 Tax Year 2025 Utilities [] Utility Info ElectricPublic SewerPublic WaterTV Cable Water Source Public Waterfront Features [] Zoning Resid Single Family Zoning Info Resid Single Family

Listing courtesy of Everything Palms Real Estate: 850-621-4070.


© 2026 Emerald Coast Association of Realtors MLS. All rights reserved. IDX information is provided exclusively for consumers' personal, non-commercial use and may not be used for any purpose other than to identify prospective properties consumers may be interested in purchasing. Information is deemed reliable but is not guaranteed accurate by the MLS or Blue Swell Realty. Vendor Member number: 28178. Data last updated: 2026-10-17T00:01:08.873.
Vendor Member #28178.
 
https://bt-photos.global.ssl.fastly.net/emerald/1280_boomver_1_1013138-2.jpg https://bt-photos.global.ssl.fastly.net/emerald/1280_boomver_1_1013138-2.jpg https://bt-photos.global.ssl.fastly.net/emerald/1280_boomver_1_1013138-2.jpg
Logo
Blue Swell Realty
17633 Ashley Drive, Building 2
Panama City Beach FL, 32413